Welcome to one of El Paso's most exciting new builders. From the moment you arrive, the impressive entrance and striking swivel front door make a bold first impression. Step inside and be greeted by soaring ceilings in the grand foyer that open to an airy, open concept living space designed for both comfort and entertaining. The gourmet kitchen is the heart of this home, featuring a spacious island, stainless steel appliances, and your choice of elegant granite or quartz countertops throughout. With 4 generously sized bedrooms, the primary suite is a true retreat--complete with a spa-like en suite bathroom and a stylish built-in makeup desk. Two additional bathrooms, a functional mudroom, and a 3-car garage add to the thoughtful design. Enjoy year-round El Paso sunshine on your large, covered patio, perfect for outdoor gatherings. Conveniently located near I-10 and Joe Battle, you're just minutes from shopping, dining, schools, and everything else you need. Don't miss the chance to make this home yours!
For sale
Price increase: $5K (7/14)
$474,950
328 Emerald Moon Pl, Horizon City, TX 79928
4beds
2,292sqft
Single Family Residence
Built in 2027
10,018 Square Feet Lot
$474,100 Zestimate®
$207/sqft
$60/mo HOA
What's special
Stylish built-in makeup deskStainless steel appliancesImpressive entranceSpa-like en suite bathroomSpacious islandGourmet kitchenTwo additional bathrooms
- 41 days |
- 750 |
- 54 |
Likely to sell faster than
Zillow last checked:
Listing updated:
Listed by:
Lisa Wise 0681135 956-605-6824,
Sandy Messer And Associates
Source: GEPAR,MLS#: 947157
Facts & features
Interior
Bedrooms & bathrooms
- Bedrooms: 4
- Bathrooms: 3
- Full bathrooms: 2
- 3/4 bathrooms: 1
Heating
- Central
Cooling
- Refrigerated
Appliances
- Included: See Remarks
- Laundry: Electric Dryer Hookup, Gas Dryer Hookup, Washer Hookup
Features
- See Remarks
- Flooring: Tile, Carpet
- Windows: Blinds, Shutters
- Number of fireplaces: 1
Interior area
- Total structure area: 2,292
- Total interior livable area: 2,292 sqft
Video & virtual tour
Property
Parking
- Total spaces: 3
- Parking features: See Remarks
- Attached garage spaces: 3
Features
- Exterior features: See Remarks
Lot
- Size: 10,018 Square Feet
- Features: Subdivided
Details
- Additional structures: None
- Parcel number: NoneIssued1
- Zoning: R4
- Special conditions: None
Construction
Type & style
- Home type: SingleFamily
- Architectural style: 1 Story
- Property subtype: Single Family Residence
Materials
- Stucco
- Roof: See Remarks
Condition
- Year built: 2027
Details
- Builder name: Nueva Luna Builders, Llc
Utilities & green energy
- Water: See Remarks
Community & HOA
Community
- Subdivision: Emerald Estates
HOA
- Has HOA: Yes
- Amenities included: See Remarks
- Services included: See Remarks
- HOA fee: $720 annually
- HOA name: The Emeralds
Location
- Region: Horizon City
Financial & listing details
- Price per square foot: $207/sqft
- Annual tax amount: $845
- Date on market: 7/8/2026
- Cumulative days on market: 42 days
- Listing terms: Cash,Conventional,FHA,VA Loan
Estimated market value
$474,100
$450,000 - $498,000
$2,314/mo
Price history
| Date | Event | Price |
|---|---|---|
| 7/14/2026 | Price change | $474,950+1.1%$207/sqft |
Source:  GEPAR #947157 Report a problem GEPAR #947157 Report a problem | ||
| 7/8/2026 | Listed for sale | $469,950$205/sqft |
Source: GEPAR #947157 Report a problem | ||
Public tax history
Tax history is unavailable.
Monthly payment
Est. payment
Payment breakdown
Explore the cost of this home by adjusting the details. Changes won't be saved.Climate risks
Neighborhood: 79928
Nearby schools
GreatSchools rating
- 9/10Horizon Heights Elementary SchoolGrades: PK-5Distance: 0.6 mi
- 8/10Col John O Ensor Middle SchoolGrades: 6-8Distance: 0.5 mi
- 5/10Eastlake High SchoolGrades: 9-12Distance: 1 mi
Schools provided by the listing agent
- Elementary: Dr Sue Shook
- Middle: Eastlake Middle School
- High: Eastlake
Source: GEPAR. This data may not be complete. We recommend contacting the local school district to confirm school assignments for this home.
- $--4 bd4 ba2.8k sqft341 Emerald Tree Ln, El Paso, TX 79928Sold

- $--3 bd4 ba3.3k sqft345 Emerald Tree Ln, El Paso, TX 79928Sold

- $--5 bd4 ba3.1k sqft305 Emerald Rise Dr, El Paso, TX 79928Sold

- $--4 bd3 ba2k sqft317 Emerald Pearl Dr, El Paso, TX 79928Sold
- $--4 bd3 ba2.4k sqft309 Emerald Pearl Dr, El Paso, TX 79928Sold
- $--4 bd3 ba2.7k sqft329 Emerald Tree Ln, El Paso, TX 79928Sold
- $--4 bd3 ba2.7k sqft356 Emerald Pearl Dr, El Paso, TX 79928Sold
- $543,2004 bd2 ba2.5k sqft333 Emerald Tree Ln, El Paso, TX 79928Off Market
A local agent can set up tours, give advice and negotiate with sellers.
A local lender can help you make sure your offer is ready when you are.
Similar homes
- $464,9504 bd3 ba2.2k sqft13441 Emerald Park Dr, El Paso, TX 79928For Sale
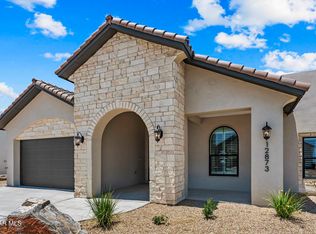
 MLS ID #947151, Lisa Wise, Sandy Messer And Associates. GEPAR
 - $481,9504 bd4 ba2.3k sqft13429 Emerald Terrace Dr, El Paso, TX 79928For Sale
 MLS ID #949077, Lane Harris, Harris Real Estate Group, Inc.. GEPAR
 - $484,4504 bd3 ba2.3k sqft13420 Emerald Wheel Ave, El Paso, TX 79928For Sale
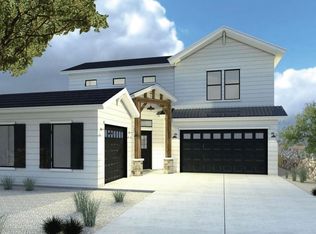 MLS ID #949084, Lane Harris, Harris Real Estate Group, Inc.. GEPAR
 - $481,9504 bd4 ba2.3k sqft13441 Emerald Terrace Dr, El Paso, TX 79928For Sale
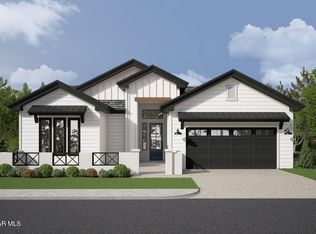 MLS ID #947144, Lane Harris, Harris Real Estate Group, Inc.. GEPAR
 - $432,4504 bd3 ba2.1k sqft13420 Emerald Park Dr, El Paso, TX 79928For SaleMLS ID #947134, Lane Harris, Harris Real Estate Group, Inc.. GEPAR
- $425,9504 bd3 ba2k sqft13462 Emerald Autumn Ln, El Paso, TX 79928For SaleMLS ID #947155, Lisa Wise, Sandy Messer And Associates. GEPAR
- $459,9504 bd3 ba2.2k sqft13309 Jeff Winton Dr, El Paso, TX 79928For SaleMLS ID #929466, Lisa Wise, Sandy Messer And Associates. GEPAR
- $415,4504 bd3 ba2.1k sqft13452 Emerald Terrace Dr, El Paso, TX 79928For SaleMLS ID #947147, Lane Harris, Harris Real Estate Group, Inc.. GEPAR
- $429,9504 bd3 ba2k sqft300 Emerald Earth Ln, El Paso, TX 79928For SaleMLS ID #929349, Lisa Wise, Sandy Messer And Associates. GEPAR
- $424,9504 bd3 ba2.1k sqft308 Emerald Earth Ln, El Paso, TX 79928For SaleMLS ID #929477, Lisa Wise, Sandy Messer And Associates. GEPAR
- $458,9504 bd3 ba2.2k sqft13480 Emerald Wheel Ave, El Paso, TX 79928For SaleMLS ID #947188, Lisa Wise, Sandy Messer And Associates. GEPAR
- $415,9504 bd3 ba2.1k sqft288 Emerald Dust Pl, El Paso, TX 79928For SaleMLS ID #944994, Lane Harris, Harris Real Estate Group, Inc.. GEPAR
- $377,9504 bd2 ba1.8k sqft13460 Emerald Terrace Dr, El Paso, TX 79928For SaleMLS ID #949075, Lane Harris, Harris Real Estate Group, Inc.. GEPAR
- $391,9504 bd3 ba2k sqft296 Emerald Dust Pl, El Paso, TX 79928For SaleMLS ID #939466, Russell Harper, ClearView Realty. GEPAR
- $435,0004 bd3 ba2.8k sqft300 Samuel Vista St, Horizon City, TX 79928For SaleMLS ID #943812, Matt Rice, ClearView Realty. GEPAR
- $427,9504 bd3 ba1.9k sqft14448 Burwood Cir, El Paso, TX 79928For SaleMLS ID #948271, Dennis R. Estep, Home Pros Real Estate Group. GEPAR
- $615,0004 bd3 ba2.7k sqft320 Emerald Rise Dr, El Paso, TX 79928For SaleMLS ID #933080, Marisela Harper, ClearView Realty. GEPAR
- $375,9504 bd3 ba2k sqft13913 Madero Dr, El Paso, TX 79928For SaleMLS ID #949334, Sam Jallad, El Paso Elite Realty. GEPAR
- $467,9504 bd3 ba2.1k sqft14412 Raywood Ln, El Paso, TX 79928For SaleMLS ID #941751, Dennis R. Estep, Home Pros Real Estate Group. GEPAR
- $390,9504 bd3 ba2k sqft292 Emerald Dust Pl, El Paso, TX 79928For SaleMLS ID #939468, Russell Harper, ClearView Realty. GEPAR
