Skip main navigation
Sold
  • Price Unknown

    328 Faciane Ln, Slidell, LA 70460

    3beds
    3,638sqft
    Single Family Residence
    Built in 2006
    13 Acres Lot
    $828,900 Zestimate®
    $--/sqft
    $2,752 Estimated rent

    Home value

    $828,900

    $754,000 - $912,000

    $2,752/mo

    Zestimate® history
    Loading
    Loading...

    Owner options

    List your home for rent

    $2,752/mo

    Rent Zestimate®

    Find your next renter with Zillow Rental Manager. Plus, with online applications, you can quickly screen prospective tenants – for free.

    Learn more

    $2,752/mo

    Rent Zestimate®

    Refinance and save

    Refinancing to a lower rate could help reduce your monthly payments and save thousands over the life of the loan.

    See today's rates

    Explore your selling options

    Work with a Zillow partner agent

    Leverage their expertise and Zillow's premium Showcase listings to get your home seen by more buyers.

    Get started

    List with your own agent

    Get your home in front of millions of buyers by listing it on Zillow.

    Learn how to do it

    Sell it yourself

    Take full control of how buyers see your home on Zillow by listing For Sale by Owner (FSBO).

    List your home

    What's special

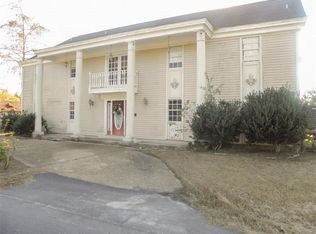
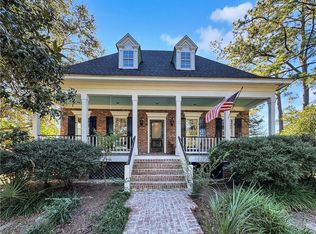
    Discover this waterfront oasis on approximately 13 acres, with over 1300 ft of pristine bayou frontage. The property features a picturesque front entrance with trees and a pond or a secluded gravel driveway leading to the rear. A circular driveway guides you to landscaped gardens and an inviting front porch, perfect for sunset views. Inside, the open-concept living area blends the living, dining, and kitchen spaces. Floor-to-ceiling windows frame panoramic bayou views, while a charming brick gas fireplace adds warmth. Salvaged hard pine wood floors provide rustic elegance. The kitchen is the heart of the home, with a spacious eat-in brick island, sink, and abundant cabinetry. Adjacent is a cozy sitting area with large windows offering stunning bayou views. A chef's pantry and a laundry room with built-in storage complete the space. The luxurious primary suite features a spa-like bath with double sinks, a soaking tub, separate shower, and an expansive walk-in closet. Upstairs, the second level includes a versatile keeping room, a Jack-and-Jill bathroom for two bedrooms, and two additional rooms for use as bedrooms, office space, or storage. Outdoors, enjoy the in-ground pool, or relax on the back porch equipped with mosquito misters. This property is free of HOA restrictions and offers potential for a homestead family compound. By boat, it's just a minute's drive to Lake Pontchartrain.

    Zillow last checked:

    Listing updated:

    Listed by:

    Katherine Welty Bergeron,

    Keller Williams Realty Serv.

    Bought with:

    Ronald J Ranatza, 995694584

    Crescent Sotheby's International

    Source: ROAM MLS,MLS#: 2491238MLS Logo

    Facts & features

    Interior

    Bedrooms & bathrooms
    • Bedrooms: 3
    • Bathrooms: 3
    • Full bathrooms: 2
    • 1/2 bathrooms: 1
    Bedroom
    • Description: Ceiling Ht: 10
    • Level: Second
    • Area: 170.5 Square Feet
    • Dimensions: 15.5x11
    Bedroom
    • Description: Ceiling Ht: 10
    • Level: Second
    • Area: 170.5 Square Feet
    • Dimensions: 15.5x11
    Primary bathroom
    • Description: Ceiling Ht: 11
    • Level: First
    • Area: 217 Square Feet
    • Dimensions: 14x15.5
    Breakfast
    • Description: Ceiling Ht: 11
    • Level: First
    • Area: 168 Square Feet
    • Dimensions: 14x12
    Dining room
    • Description: Ceiling Ht: 11
    • Level: First
    • Area: 140.25 Square Feet
    • Dimensions: 16.5x8.5
    Game room
    • Description: Ceiling Ht: 10
    • Level: Second
    • Area: 215.25 Square Feet
    • Dimensions: 20.5x10.5
    Kitchen
    • Description: Ceiling Ht: 11
    • Level: First
    • Area: 259 Square Feet
    • Dimensions: 18.5x14
    Living room
    • Description: Ceiling Ht: 11
    • Level: First
    • Area: 181.5 Square Feet
    • Dimensions: 16.5x11
    Loft
    • Description: Ceiling Ht: 10
    • Level: Second
    • Area: 153 Square Feet
    • Dimensions: 8.5x18
    Office
    • Description: Ceiling Ht: 10
    • Level: Second
    • Area: 205 Square Feet
    • Dimensions: 20.5x10
    Heating
    • Central, Multiple Units
    Cooling
    • Central Air, Ceiling Fan(s), Multi Units
    Appliances
    • Included: Dishwasher, Range, Oven
    • Laundry: Electric Dryer Hookup, Washer Hookup
    Features
    • Pantry
    • Has fireplace: Yes
    • Fireplace features: Gas
    Interior area
    • Total structure area: 7,234
    • Total interior livable area: 3,638 sqft

    Property

    Parking
    • Total spaces: 2
    • Parking features: Covered
    Features
    • Levels: Two
    • Stories: 2
    • Exterior features: Dock
    • Pool features: In Ground
    • On waterfront: Yes
    • Waterfront features: Navigable Water, Pond, Bayou Access
    Lot
    • Size: 13 Acres
    • Dimensions: 644 x 387 x 1116 x 50 x 222 x 545
    • Features: Irregular Lot, Rear Yard Vehicle Access
    Details
    • Parcel number: 110714

    Construction

    Type & style
    • Home type: SingleFamily
    • Architectural style: Craftsman
    • Property subtype: Single Family Residence
    Materials
    • Brick, Other
    • Foundation: Raised
    • Roof: Shingle
    Condition
    • Year built: 2006
    • Major remodel year: 2013

    Utilities & green energy

    • Sewer: Septic Tank
    • Water: Public
    • Utilities for property: Natural Gas Available

    Community & HOA

    Community
    • Subdivision: Coin Du Lestin
    HOA
    • Has HOA: No
    Location
    • Region: Slidell

    Financial & listing details

    • Date on market: 3/13/2025

    Price history

    DateEventPrice
    6/27/2025Sold--
    Source: ROAM MLS #2491238 Report a problem
    5/15/2025Contingent$850,000$234/sqft
    Source: GSREIN #2491238 Report a problem
    4/3/2025Price change$850,000-2.9%$234/sqft
    Source: GSREIN #2491238 Report a problem
    3/13/2025Listed for sale$875,000-2.8%$241/sqft
    Source: GSREIN #2491238 Report a problem
    1/10/2025Listing removed$900,000$247/sqft
    Source: GSREIN #2475411 Report a problem
    11/9/2024Listed for sale$900,000-5.3%$247/sqft
    Source: GSREIN #2475411 Report a problem
    9/30/2024Listing removed$950,000$261/sqft
    Source: GSREIN #2445196 Report a problem
    5/30/2024Price change$950,000-5%$261/sqft
    Source: GSREIN #2445196 Report a problem
    5/4/2024Listed for sale$1,000,000$275/sqft
    Source: GSREIN #2445196 Report a problem

    Public tax history

    Tax history is unavailable.

    Neighborhood: 70460

    Nearby schools

    GreatSchools rating
    Sell for more on Zillow
    Get a Zillow Showcase℠ listing at no additional cost and you could sell for .
    $828,900
    2% more
    +$16,578
    With Zillow Showcase(estimated)

    $845,478

    Sell for more on Zillow
    Get a Zillow Showcase℠ listing at no additional cost and you could sell for .
    $828,900
    2% more
    +$16,578
    With Zillow Showcase(estimated)

    $845,478