Skip main navigation
Sold for $400,000
  • $400,000

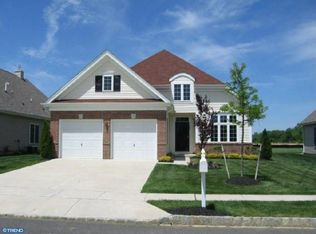
    328 Gosling Way, Glassboro, NJ 08028

    2beds
    1,214sqft
    Single Family Residence
    Built in 2009
    6,142 Square Feet Lot
    $424,700 Zestimate®
    $329/sqft
    $2,491 Estimated rent

    Home value

    $424,700

    $391,000 - $463,000

    $2,491/mo

    Zestimate® history
    Loading
    Loading...

    Owner options

    List your home for rent

    $2,491/mo

    Rent Zestimate®

    Find your next renter with Zillow Rental Manager. Plus, with online applications, you can quickly screen prospective tenants – for free.

    Learn more

    $2,491/mo

    Rent Zestimate®

    Refinance and save

    $3,132/mo

    Est. payment

    Refinancing to a lower rate could help reduce your monthly payments and save thousands over the life of the loan.

    See today's rates

    $3,132/mo

    Est. payment

    Explore your selling options

    Work with a Zillow partner agent

    Leverage their expertise and Zillow's premium Showcase listings to get your home seen by more buyers.

    Get started

    List with your own agent

    Get your home in front of millions of buyers by listing it on Zillow.

    Learn how to do it

    Sell it yourself

    Take full control of how buyers see your home on Zillow by listing For Sale by Owner (FSBO).

    List your home

    What's special

    Insulated two-car garageElegant crown moldingEn-suite bathroomCeiling fanLarge sinkAmple storageLaundry room
    Discover this beautifully upgraded home, designed with an open floor plan and countless modern features that offer comfort and style for years to come. Located in the highly sought-after senior community of The Village Grande at Camelot in Glassboro, NJ, this home features 9ft ceilings, elegant crown molding, and custom plantation shutters throughout. The spacious layout is enhanced by abundant recessed lighting and a large 12x12 patio, perfect for outdoor relaxation. The kitchen features a new quartz countertop with a beveled edge, custom lighting, a breakfast bar, and stainless steel appliances, including a newer refrigerator. Enjoy the convenience of a large sink, striking backsplash, and ample storage. The kitchen flows seamlessly into the living room, which also includes crown molding, recessed lighting, and easy access to the patio, complete with a retractable awning to enjoy those cool autumn evenings. The primary bedroom is your private retreat, with a large walk-in closet, ceiling fan, and recessed lighting, plus an en-suite bathroom featuring a stall shower. The second bedroom also offers crown molding, a ceiling fan, and recessed lighting, perfect for guests or a home office. Additional highlights include a laundry room that leads to an insulated two-car garage, equipped with a mini-split heating and air conditioning system, and extensive shelving and cabinets for all your storage needs. Energy efficiency is a key feature, thanks to a recent energy audit. Upgrades include a sealed attic with new insulation, an attic fan, a high-efficiency water heater, and a hybrid HVAC system, ensuring comfort and lower utility costs. Perfectly located near Route 55, Rowan University, shopping, dining, and just a short drive to Philadelphia and Jersey Shore destinations, this home has it all! Don’t miss your chance—schedule your showing today and experience the best of senior living in Glassboro, NJ!

    Zillow last checked:

    Listing updated:

    Listed by:

    J. Greg Damone 856-313-8984,

    Better Homes and Gardens Real Estate Maturo

    Bought with:

    J. Greg Damone, 0344310

    Better Homes and Gardens Real Estate Maturo

    Source: Bright MLS,MLS#: NJGL2048632MLS Logo

    Facts & features

    Interior

    Bedrooms & bathrooms
    • Bedrooms: 2
    • Bathrooms: 2
    • Full bathrooms: 2
    • Main level bathrooms: 2
    • Main level bedrooms: 2
    Basement
    • Area: 0
    Heating
    • Forced Air, Natural Gas
    Cooling
    • Central Air, Electric
    Appliances
    • Included: Dishwasher, Disposal, Energy Efficient Appliances, Microwave, Dryer, Refrigerator, Cooktop, Washer, Gas Water Heater
    • Laundry: Main Level
    Features
    • Primary Bath(s), Butlers Pantry, Ceiling Fan(s), Bathroom - Stall Shower, 9'+ Ceilings
    • Flooring: Wood, Carpet, Tile/Brick
    • Has basement: No
    • Has fireplace: No
    Interior area
    • Total structure area: 1,214
    • Total interior livable area: 1,214 sqft
    • Finished area above ground: 1,214
    • Finished area below ground: 0

    Property

    Parking
    • Total spaces: 2
    • Parking features: Inside Entrance, Garage Door Opener, Attached, Other
    • Attached garage spaces: 2
    Accessibility
    • Accessibility features: None
    Features
    • Levels: One
    • Stories: 1
    • Patio & porch: Patio
    • Exterior features: Sidewalks, Street Lights, Tennis Court(s), Lawn Sprinkler, Lighting
    • Pool features: Community
    Lot
    • Size: 6,142 sqft
    • Features: Level, Front Yard, Rear Yard
    Details
    • Additional structures: Above Grade, Below Grade
    • Parcel number: 0600197 0500014
    • Zoning: R6
    • Special conditions: Standard

    Construction

    Type & style
    • Home type: SingleFamily
    • Architectural style: Ranch/Rambler
    • Property subtype: Single Family Residence
    Materials
    • Vinyl Siding
    • Foundation: Slab
    • Roof: Pitched
    Condition
    • New construction: No
    • Year built: 2009

    Utilities & green energy

    • Electric: Underground, 200+ Amp Service
    • Sewer: Public Sewer
    • Water: Public
    • Utilities for property: Cable Connected

    Community & neighborhood

    Security
    • Security features: Fire Sprinkler System
    Senior living
    • Senior community: Yes
    Location
    • Region: Glassboro
    • Subdivision: Village Grande At Ca
    • Municipality: GLASSBORO BORO

    HOA & financial

    HOA
    • Has HOA: Yes
    • HOA fee: $255 monthly
    • Amenities included: Pool, Tennis Court(s), Clubhouse
    • Services included: Pool(s), Common Area Maintenance, Maintenance Grounds, Snow Removal, Management

    Other

    Other facts
    • Listing agreement: Exclusive Right To Sell
    • Ownership: Fee Simple

    Price history

    DateEventPrice
    12/9/2024Sold$400,000$329/sqft
    Source: Bright MLS #NJGL2048632 Report a problem
    10/31/2024Pending sale$400,000$329/sqft
    Source: Bright MLS #NJGL2048632 Report a problem
    10/18/2024Contingent$400,000$329/sqft
    Source: Bright MLS #NJGL2048632 Report a problem
    10/9/2024Listed for sale$400,000+136.7%$329/sqft
    Source: Bright MLS #NJGL2048632 Report a problem
    12/7/2016Sold$169,000-5.1%$139/sqft
    Source: Public Record Report a problem
    7/22/2016Listed for sale$178,000-0.6%$147/sqft
    Source: Berkshire Hathaway HomeServices Fox & Roach #6831964 Report a problem
    6/20/2016Listing removed$179,000$147/sqft
    Source: RE/MAX Connection - Mantua #6683437 Report a problem
    5/19/2016Price change$179,000-3.2%$147/sqft
    Source: RE/MAX Connection - Mantua #6683437 Report a problem
    2/19/2016Price change$184,900-2.6%$152/sqft
    Source: RE/MAX Connection - Mantua #6683437 Report a problem
    5/24/2015Listed for sale$189,900+24.9%$156/sqft
    Source: RE/MAX Connection - Mantua #6570046 Report a problem
    12/20/2013Sold$152,000-24.3%$125/sqft
    Source: Agent Provided Report a problem
    11/13/2013Listed for sale$200,900+21.8%$165/sqft
    Source: Prudential Fox and Roach #6217201 Report a problem
    12/9/2011Sold$165,000$136/sqft
    Source: Public Record Report a problem

    Public tax history

    YearProperty taxesTax assessment
    2025$6,463 $183,600
    2024$6,463 +0.6%$183,600
    2023$6,424 +1%$183,600
    2022$6,360 -1.7%$183,600
    2021$6,468 -0.7%$183,600
    2020$6,516 +33%$183,600
    2019$4,898 $183,600
    2018$4,898 +171.3%$183,600
    2017$1,805 +2.2%$183,600 +252.4%
    2016$1,766 +2.3%$52,100
    2015$1,726 -14.9%$52,100
    2014$2,029 +3.8%$52,100 -16.1%
    2013$1,954 $62,100

    Find assessor info on the county website

    Neighborhood: 08028

    Nearby schools

    GreatSchools rating
    Schools provided by the listing agent
    • District: Glassboro Public Schools

    Source: Bright MLS. This data may not be complete. We recommend contacting the local school district to confirm school assignments for this home.

    Get a cash offer in 3 minutes
    Find out how much your home could sell for in as little as 3 minutes with a no-obligation cash offer.
    Estimated market value
    $424,700
    Get a cash offer in 3 minutes
    Find out how much your home could sell for in as little as 3 minutes with a no-obligation cash offer.
    Estimated market value
    $424,700