Skip main navigation
Sold for $385,000
  • $385,000

    330 Gosling Way, Glassboro, NJ 08028

    2beds
    1,678sqft
    Single Family Residence
    Built in 2009
    6,142 Square Feet Lot
    $440,600 Zestimate®
    $229/sqft
    $2,629 Estimated rent

    Home value

    $440,600

    $419,000 - $463,000

    $2,629/mo

    Zestimate® history
    Loading
    Loading...

    Owner options

    List your home for rent

    $2,629/mo

    Rent Zestimate®

    Find your next renter with Zillow Rental Manager. Plus, with online applications, you can quickly screen prospective tenants – for free.

    Learn more

    $2,629/mo

    Rent Zestimate®

    Refinance and save

    $3,006/mo

    Est. payment

    Refinancing to a lower rate could help reduce your monthly payments and save thousands over the life of the loan.

    See today's rates

    $3,006/mo

    Est. payment

    Explore your selling options

    Work with a Zillow partner agent

    Leverage their expertise and Zillow's premium Showcase listings to get your home seen by more buyers.

    Get started

    List with your own agent

    Get your home in front of millions of buyers by listing it on Zillow.

    Learn how to do it

    Sell it yourself

    Take full control of how buyers see your home on Zillow by listing For Sale by Owner (FSBO).

    List your home

    What's special

    Billiard roomGenerous walk-in closetEn suite bathroomSeparate stall showerTray ceilingDual vanitiesLarge patio
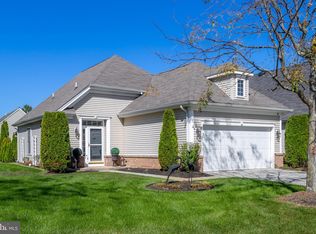
    This charming 2 bed, 2 full bath home is nestled in the highly sought-after community of The Village Grand at Camelot. Boasting a spacious layout, the house offers a family room, a dining room, and a sunroom with sliding glass doors that open onto a large patio adorned with an awning. The kitchen features granite countertops, 42-inch maple cabinets, stainless steel appliances, gas cooking, and a delightful breakfast nook. The owner's suite showcases a tray ceiling, a generous walk-in closet, and an en suite bathroom complete with dual vanities, a luxurious soaking tub, and a separate stall shower. A second spacious bedroom and a full bathroom, equipped with a safe step walk-in tub, provide ample space for guests or a home office.The Village Grand at Camelot is ideally situated, offering convenient access to both Philadelphia and Delaware. Residents can enjoy a variety of amenities within the community, including a grand clubhouse featuring a large ballroom with a dance floor and kitchen. Fitness enthusiasts will appreciate the well-equipped exercise room, while card rooms, conference rooms, and a billiard room provide spaces for socializing and entertainment. For those with a creative flair, an arts and crafts room awaits, along with a well-stocked library for book lovers. A cozy gathering room with a fireplace is the perfect spot to relax and unwind. Outdoor enthusiasts will be delighted by the community's nature trail, as well as the numerous sports facilities available, such as a bocce ball court, cornhole, horseshoe pits, and a basketball court. With its delightful amenities and prime location, this house in The Village Grand at Camelot offers a truly exceptional living experience!

    Zillow last checked:

    Listing updated:

    Listed by:

    Joanna Papadaniil 609-471-4062,

    BHHS Fox & Roach-Mullica Hill South

    Bought with:

    Yvette Reid

    BHHS Fox & Roach-Cherry Hill

    Source: Bright MLS,MLS#: NJGL2031698MLS Logo

    Facts & features

    Interior

    Bedrooms & bathrooms
    • Bedrooms: 2
    • Bathrooms: 2
    • Full bathrooms: 2
    • Main level bathrooms: 2
    • Main level bedrooms: 2
    Basement
    • Area: 0
    Heating
    • Forced Air, Natural Gas
    Cooling
    • Central Air, Ceiling Fan(s), Electric, Solar Photovoltaic
    Appliances
    • Included: Washer, Dryer, Dishwasher, Oven/Range - Gas, Refrigerator, Gas Water Heater
    • Laundry: Main Level
    Features
    • Ceiling Fan(s), Dining Area, Entry Level Bedroom, Open Floorplan, Formal/Separate Dining Room, Recessed Lighting, Soaking Tub, Bathroom - Stall Shower, Bathroom - Tub Shower, Upgraded Countertops, Walk-In Closet(s), 9'+ Ceilings, Tray Ceiling(s)
    • Flooring: Hardwood, Ceramic Tile
    • Has basement: No
    • Has fireplace: No
    Interior area
    • Total structure area: 1,678
    • Total interior livable area: 1,678 sqft
    • Finished area above ground: 1,678
    • Finished area below ground: 0

    Property

    Parking
    • Total spaces: 4
    • Parking features: Garage Faces Front, Inside Entrance, Concrete, Attached, Driveway
    • Attached garage spaces: 2
    • Uncovered spaces: 2
    Accessibility
    • Accessibility features: Accessible Entrance
    Features
    • Levels: One
    • Stories: 1
    • Patio & porch: Patio
    • Exterior features: Sidewalks, Street Lights
    • Pool features: Community
    Lot
    • Size: 6,142 sqft
    • Features: Front Yard, Rear Yard, SideYard(s)
    Details
    • Additional structures: Above Grade, Below Grade
    • Parcel number: 0600197 0500015
    • Zoning: R6
    • Special conditions: Standard
    • Other equipment: Negotiable

    Construction

    Type & style
    • Home type: SingleFamily
    • Architectural style: Ranch/Rambler
    • Property subtype: Single Family Residence
    Materials
    • Brick, Vinyl Siding
    • Foundation: Concrete Perimeter
    • Roof: Pitched,Shingle
    Condition
    • New construction: No
    • Year built: 2009

    Utilities & green energy

    • Electric: 200+ Amp Service
    • Sewer: Public Sewer
    • Water: Public

    Community & neighborhood

    Senior living
    • Senior community: Yes
    Location
    • Region: Glassboro
    • Subdivision: Village Grande At Ca
    • Municipality: GLASSBORO BORO

    HOA & financial

    HOA
    • Has HOA: Yes
    • HOA fee: $240 monthly
    • Amenities included: Clubhouse, Pool, Library, Billiard Room, Fitness Center, Jogging Path, Basketball Court
    • Services included: Maintenance Grounds, Snow Removal, Health Club, All Ground Fee
    • Association name: VILLAGE GRANDE AT CAMELOT

    Other

    Other facts
    • Listing agreement: Exclusive Right To Sell
    • Ownership: Fee Simple

    Price history

    DateEventPrice
    9/5/2023Sold$385,000$229/sqft
    Source: Bright MLS #NJGL2031698 Report a problem
    7/28/2023Pending sale$385,000$229/sqft
    Source: Berkshire Hathaway HomeServices Fox & Roach, REALTORS #NJGL2031698 Report a problem
    7/28/2023Contingent$385,000$229/sqft
    Source: Bright MLS #NJGL2031698 Report a problem
    7/17/2023Listed for sale$385,000+63.8%$229/sqft
    Source: Bright MLS #NJGL2031698 Report a problem
    10/13/2010Sold$235,000$140/sqft
    Source: Public Record Report a problem

    Public tax history

    YearProperty taxesTax assessment
    2025$7,814 $222,000
    2024$7,814 +0.6%$222,000
    2023$7,768 +1%$222,000
    2022$7,690 -1.7%$222,000
    2021$7,821 -0.7%$222,000
    2020$7,879 +302.8%$222,000
    2019$1,956 $222,000
    2018$1,956 -74.6%$222,000
    2017$7,692 +335.5%$222,000
    2016$1,766 +2.3%$222,000 +326.1%
    2015$1,726 $52,100

    Find assessor info on the county website

    Neighborhood: 08028

    Nearby schools

    GreatSchools rating
    Schools provided by the listing agent
    • District: Glassboro Public Schools

    Source: Bright MLS. This data may not be complete. We recommend contacting the local school district to confirm school assignments for this home.

    Get a cash offer in 3 minutes
    Find out how much your home could sell for in as little as 3 minutes with a no-obligation cash offer.
    Estimated market value
    $440,600
    Get a cash offer in 3 minutes
    Find out how much your home could sell for in as little as 3 minutes with a no-obligation cash offer.
    Estimated market value
    $440,600