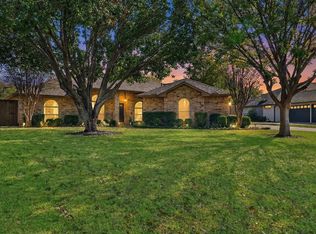
Prepare to be captivated by this exquisite hidden gem nestled in an established community with DIRECT ACCESS to Lake Lewisville. This fully remodeled home is a sanctuary of peace & luxury. Step inside to discover an interior bathed in natural light, thanks to stunning, oversized picture windows that frame the breathtaking panoramic views of the glistening lake. The heart of this home is its open concept living area, designed to seamlessly merge indoor comfort with outdoor splendor. Entertaining on the custom back patio, where the majestic lake views create an idyllic backdrop for gatherings or tranquil evenings under the stars. This home's expansive .7+ acre lot offers abundant space for outdoor activities, and the addition of a hot tub directly outside the primary bedroom and two cozy fire pits ensure year-round enjoyment. Local restaurants, walking trails, city parks, & a multitude of amenities are just moments away, offering endless options for dining, recreation, and leisure.
Sold
Street View
Price Unknown
328 Hardwicke Ln, Little Elm, TX 75068
4beds
2,217sqft
Single Family Residence
Built in 2001
0.72 Acres Lot
$904,400 Zestimate®
$--/sqft
$2,905 Estimated rent
Home value
$904,400
$832,000 - $968,000
$2,905/mo
Zestimate® history
Owner options
List your home for rent
$2,905/mo
Rent Zestimate®
Find your next renter with Zillow Rental Manager. Plus, with online applications, you can quickly screen prospective tenants – for free.
$2,905/mo
Rent Zestimate®
Refinance and save
Refinancing to a lower rate could help reduce your monthly payments and save thousands over the life of the loan.
Explore your selling options
Work with a Zillow partner agent
Leverage their expertise and Zillow's premium Showcase listings to get your home seen by more buyers.
Get startedList with your own agent
Get your home in front of millions of buyers by listing it on Zillow.
Learn how to do itSell it yourself
Take full control of how buyers see your home on Zillow by listing For Sale by Owner (FSBO).
List your homeWhat's special
Zillow last checked:
Listing updated:
Listed by:
Amy Holt 0672217 469-325-0355,
Monument Realty 214-705-7827
Bought with:
Tiffany Gilbaugh
Monument Realty
Source: NTREIS,MLS#: 20550297
Facts & features
Interior
Bedrooms & bathrooms
- Bedrooms: 4
- Bathrooms: 2
- Full bathrooms: 2
Primary bedroom
- Features: Closet Cabinetry, En Suite Bathroom, Walk-In Closet(s)
- Level: First
- Dimensions: 18 x 15
Bedroom
- Features: Ceiling Fan(s)
- Level: First
- Dimensions: 12 x 14
Bedroom
- Features: Ceiling Fan(s)
- Level: First
- Dimensions: 11 x 14
Bedroom
- Features: Ceiling Fan(s)
- Level: First
- Dimensions: 10 x 11
Primary bathroom
- Features: Closet Cabinetry, Dual Sinks, Double Vanity, En Suite Bathroom, Granite Counters, Linen Closet, Multiple Shower Heads, Separate Shower
- Level: First
- Dimensions: 9 x 11
Dining room
- Level: First
- Dimensions: 11 x 12
Kitchen
- Features: Breakfast Bar, Built-in Features, Butler's Pantry, Eat-in Kitchen, Kitchen Island, Pantry, Pot Filler, Stone Counters, Walk-In Pantry
- Level: First
- Dimensions: 23 x 11
Living room
- Features: Fireplace
- Level: First
- Dimensions: 26 x 19
Heating
- Central, Natural Gas
Cooling
- Central Air
Appliances
- Included: Some Gas Appliances, Built-In Gas Range, Built-In Refrigerator, Dryer, Dishwasher, Electric Oven, Disposal, Gas Water Heater, Microwave, Plumbed For Gas, Refrigerator, Vented Exhaust Fan, Washer
- Laundry: Washer Hookup, Electric Dryer Hookup, Laundry in Utility Room
Features
- Wet Bar, High Speed Internet, Kitchen Island, Open Floorplan, Pantry, Cable TV, Natural Woodwork, Walk-In Closet(s), Wired for Sound
- Flooring: Luxury Vinyl Plank, Stone, Tile
- Windows: Bay Window(s), Skylight(s), Window Coverings
- Has basement: No
- Number of fireplaces: 1
- Fireplace features: Family Room, Gas Log
Interior area
- Total interior livable area: 2,217 sqft
Property
Parking
- Total spaces: 3
- Parking features: Door-Multi, Door-Single, Driveway, Garage, Garage Door Opener, Inside Entrance, Private, Garage Faces Side, Side By Side
- Attached garage spaces: 3
- Has uncovered spaces: Yes
Features
- Levels: One
- Stories: 1
- Patio & porch: Rear Porch, Front Porch, Patio, Covered
- Exterior features: Fire Pit, Lighting, Private Yard, Rain Gutters
- Pool features: None
- Has spa: Yes
- Spa features: Hot Tub
- Fencing: Back Yard,Metal,Wood
- Has view: Yes
- View description: Water
- Has water view: Yes
- Water view: Water
- Waterfront features: Lake Front, Waterfront
- Body of water: Lewisville
Lot
- Size: 0.72 Acres
- Features: Back Yard, Lawn, Landscaped, Subdivision, Few Trees, Waterfront
- Residential vegetation: Grassed
Details
- Parcel number: R231144
Construction
Type & style
- Home type: SingleFamily
- Architectural style: Detached
- Property subtype: Single Family Residence
Materials
- Brick
- Foundation: Slab
- Roof: Composition
Condition
- Year built: 2001
Utilities & green energy
- Sewer: Public Sewer
- Water: Public
- Utilities for property: Electricity Available, Natural Gas Available, Sewer Available, Separate Meters, Underground Utilities, Water Available, Cable Available
Community & HOA
Community
- Features: Boat Facilities, Dock, Fishing, Lake, Marina, Playground, Park, Tennis Court(s), Trails/Paths, Curbs, Sidewalks
- Security: Smoke Detector(s)
- Subdivision: Cottonwood Point Sec Two & Thr
HOA
- Has HOA: No
Location
- Region: Little Elm
Financial & listing details
- Tax assessed value: $815,166
- Annual tax amount: $10,554
- Date on market: 3/2/2024
- Cumulative days on market: 103 days
- Listing terms: Cash,Conventional,FHA,VA Loan
- Exclusions: Curtains, rods, staging decor
- Electric utility on property: Yes
Price history
| Date | Event | Price |
|---|---|---|
| 6/25/2024 | Sold | -- |
Source: NTREIS #20550297 Report a problem | ||
| 6/21/2024 | Pending sale | $1,250,000$564/sqft |
Source: NTREIS #20550297 Report a problem | ||
| 6/14/2024 | Contingent | $1,250,000$564/sqft |
Source: NTREIS #20550297 Report a problem | ||
| 3/2/2024 | Listed for sale | $1,250,000+163.2%$564/sqft |
Source: NTREIS #20550297 Report a problem | ||
| 7/29/2019 | Listing removed | $475,000$214/sqft |
Source: Keller Williams Realty-FM #14105614 Report a problem | ||
| 6/27/2019 | Pending sale | $475,000$214/sqft |
Source: Keller Williams Realty Dallas Metro North #14105614 Report a problem | ||
| 6/3/2019 | Listed for sale | $475,000$214/sqft |
Source: Keller Williams Realty-FM #14105614 Report a problem | ||
Public tax history
| Year | Property taxes | Tax assessment |
|---|---|---|
| 2025 | $15,986 +57.1% | $815,166 +40.9% |
| 2024 | $10,177 +9.3% | $578,489 +10% |
| 2023 | $9,315 -25.4% | $525,899 +11.6% |
| 2022 | $12,488 +4.7% | $471,338 +10% |
| 2021 | $11,928 +15% | $428,489 +27.5% |
| 2020 | $10,368 +249% | $335,990 +0.8% |
| 2019 | $2,971 +2.1% | $333,467 +20.8% |
| 2018 | $2,909 +2.4% | $276,058 +10% |
| 2017 | $2,841 | $250,962 +10% |
| 2016 | $2,841 -3.3% | $228,147 +7.9% |
| 2015 | $2,938 | $211,374 +10% |
| 2014 | $2,938 | $192,158 +10% |
| 2013 | $2,938 | $174,689 +10% |
| 2012 | -- | $158,808 -18.1% |
| 2011 | -- | $193,948 -8.3% |
| 2010 | -- | $211,449 +8% |
| 2009 | -- | $195,705 +5.8% |
| 2007 | $3,749 +10.3% | $184,900 +14% |
| 2006 | $3,397 -5.9% | $162,255 +1.6% |
| 2005 | $3,612 | $159,729 -1.1% |
| 2004 | -- | $161,445 -1% |
| 2003 | -- | $163,102 -5.2% |
| 2002 | -- | $171,991 |
Find assessor info on the county website
Neighborhood: Cottonwood Point
Nearby homes
- $3,5003 bd2 ba1.7k sqft332 Hardwicke Ln, Little Elm, TX 75068For Rent

- $900,0004 bd2 ba2k sqft324 Hardwicke Ln, Little Elm, TX 75068Pending
- $585,7003 bd2 ba2.3k sqft336 Hardwicke Ln, Little Elm, TX 75068Off Market
- $770,7005 bd5 ba3.5k sqft320 Hardwicke Ln, Little Elm, TX 75068Off Market

- $415,3005 bd4 ba3.8k sqft321 Hardwicke Ln, Little Elm, TX 75068Off Market
- $476,3003 bd2 ba1.7k sqft340 Hardwicke Ln, Little Elm, TX 75068Off Market
- $368,0003 bd2 ba1.7k sqft316 Hardwicke Ln, Little Elm, TX 75068Off Market
- $335,4003 bd2 ba1.7k sqft317 Hardwicke Ln, Little Elm, TX 75068Off Market
Nearby schools
GreatSchools rating
- 6/10Brent ElementaryGrades: PK-5Distance: 2.1 mi
- 5/10Jerry R Walker MiddleGrades: 6-8Distance: 2.1 mi
- 5/10Little Elm High SchoolGrades: 9-12Distance: 2.7 mi
Schools provided by the listing agent
- Elementary: Brent
- Middle: Jerry Walker
- High: Little Elm
- District: Little Elm ISD
Source: NTREIS. This data may not be complete. We recommend contacting the local school district to confirm school assignments for this home.
Get a cash offer in 3 minutes
Find out how much your home could sell for in as little as 3 minutes with a no-obligation cash offer.
Estimated market value
$904,400
Get a cash offer in 3 minutes
Find out how much your home could sell for in as little as 3 minutes with a no-obligation cash offer.
Estimated market value
$904,400
- Texas
- Denton County
- Little Elm
- 75068
- Cottonwood Point
- 328 Hardwicke Ln
Nearby cities
Nearby neighborhoods
Nearby zip codes
Other Little Elm Topics
