This is a rare chance to own a lakefront property in Little Elm, a place that gives you the best of both worlds: peaceful lake life with city convenience. Sitting on nearly an acre with direct views of Lake Lewisville, this home has it all: a private pool, space to spread out, and no HOA. Whether you’re watching sunsets from your backyard, jumping in the pool on a hot day, or enjoying quiet mornings by the water, this place is built for it. Inside, the home is loaded with upgrades and high-end finishes throughout. Everything is clean, updated, and 100% move-in ready. And if you want the full setup, there’s even the option to purchase fully furnished with designer pieces that match the look and feel of the home. You won’t find anything else like this on the market right now, no other home in this area offers this mix of location, land, views, and features. It’s private, it’s upgraded, and it’s ready for summer. If you’ve been waiting for something special, this is it. ***Ask about closing cost assistance available with our preferred lender.***
Pending
$900,000
324 Hardwicke Ln, Little Elm, TX 75068
4beds
2,057sqft
:
Get pre-qualified$6,710/mo
Single Family Residence
Built in 2002
0.69 Acres Lot
$883,500 Zestimate®
$438/sqft
$-- HOA
What's special
Lakefront propertyPrivate pool
- 245 days |
- 49 |
- 1 |
Zillow last checked:
Listing updated:
Listed by:
Pedro Meneses 0746011 214-656-7878,
William Grayson Realty 214-762-3207,
Kayla Meneses 0734617 469-922-6106,
William Grayson Realty
Source: NTREIS,MLS#: 21121555
Facts & features
Interior
Bedrooms & bathrooms
- Bedrooms: 4
- Bathrooms: 2
- Full bathrooms: 2
Primary bedroom
- Features: Ceiling Fan(s)
- Level: First
- Dimensions: 16 x 16
Bedroom
- Level: First
- Dimensions: 14 x 10
Bedroom
- Level: First
- Dimensions: 10 x 12
Bedroom
- Level: First
- Dimensions: 10 x 11
Breakfast room nook
- Features: Eat-in Kitchen
- Level: First
- Dimensions: 12 x 9
Dining room
- Level: First
- Dimensions: 10 x 14
Kitchen
- Features: Breakfast Bar, Built-in Features, Eat-in Kitchen, Granite Counters
- Level: First
- Dimensions: 12 x 11
Living room
- Features: Fireplace
- Level: First
- Dimensions: 16 x 18
Utility room
- Level: First
- Dimensions: 11 x 6
Heating
- Central, Electric, Fireplace(s)
Cooling
- Central Air, Ceiling Fan(s), Electric
Appliances
- Included: Dryer, Dishwasher, Electric Oven, Gas Cooktop, Disposal, Gas Water Heater, Microwave, Refrigerator, Washer
- Laundry: Washer Hookup, Dryer Hookup, Laundry in Utility Room
Features
- Decorative/Designer Lighting Fixtures, Eat-in Kitchen, Granite Counters
- Flooring: Ceramic Tile, Hardwood
- Has basement: No
- Number of fireplaces: 1
- Fireplace features: Living Room
Interior area
- Total interior livable area: 2,057 sqft
Video & virtual tour
Property
Parking
- Total spaces: 2
- Parking features: Driveway, Garage Faces Front, Garage, Garage Door Opener
- Attached garage spaces: 2
- Has uncovered spaces: Yes
Features
- Levels: One
- Stories: 1
- Patio & porch: Rear Porch, Covered
- Exterior features: Rain Gutters
- Pool features: In Ground, Pool
- Fencing: Wrought Iron
- Has view: Yes
- View description: Water
- Has water view: Yes
- Water view: Water
- Waterfront features: Lake Front, Waterfront
Lot
- Size: 0.69 Acres
- Features: Back Yard, Lawn, Landscaped, Sprinkler System, Waterfront
Details
- Parcel number: R231143
Construction
Type & style
- Home type: SingleFamily
- Architectural style: Detached
- Property subtype: Single Family Residence
Materials
- Brick
- Foundation: Slab
- Roof: Asphalt,Shingle
Condition
- Year built: 2002
Utilities & green energy
- Sewer: Public Sewer
- Water: Public
- Utilities for property: Natural Gas Available, Sewer Available, Separate Meters, Underground Utilities, Water Available
Community & HOA
Community
- Features: Curbs, Sidewalks
- Security: Security System, Carbon Monoxide Detector(s), Smoke Detector(s)
- Subdivision: Cottonwood Point Sec Two & Thr
HOA
- Has HOA: No
Location
- Region: Little Elm
Financial & listing details
- Price per square foot: $438/sqft
- Tax assessed value: $796,985
- Annual tax amount: $12,628
- Date on market: 11/30/2025
- Cumulative days on market: 218 days
- Listing terms: Cash,Conventional,FHA,Other,VA Loan
- Exclusions: Personal Property.
- Road surface type: Asphalt
Estimated market value
$883,500
$830,000 - $937,000
$3,610/mo
Price history
| Date | Event | Price |
|---|---|---|
| 3/12/2026 | Pending sale | $900,000$438/sqft |
Source: NTREIS #21121555 Report a problem | ||
| 2/12/2026 | Contingent | $900,000$438/sqft |
Source: NTREIS #21121555 Report a problem | ||
| 2/3/2026 | Price change | $900,000-4.3%$438/sqft |
Source: NTREIS #21121555 Report a problem | ||
| 11/30/2025 | Listed for sale | $940,000+13.9%$457/sqft |
Source: NTREIS #21121555 Report a problem | ||
| 4/26/2023 | Listing removed | -- |
Source: Owner Report a problem | ||
| 3/27/2023 | Pending sale | $825,000$401/sqft |
Source: Owner Report a problem | ||
| 3/17/2023 | Price change | $825,000-0.2%$401/sqft |
Source: Owner Report a problem | ||
| 2/16/2023 | Listed for sale | $827,000+65.4%$402/sqft |
Source: Owner Report a problem | ||
| 6/21/2018 | Sold | -- |
Source: Agent Provided Report a problem | ||
| 5/24/2018 | Pending sale | $500,000$243/sqft |
Source: Keller Williams Realty Dallas Metro North #13833248 Report a problem | ||
| 5/9/2018 | Listed for sale | $500,000$243/sqft |
Source: Keller Williams Realty-FM #13833248 Report a problem | ||
Public tax history
| Year | Property taxes | Tax assessment |
|---|---|---|
| 2025 | $15,629 +23.8% | $796,985 +24.5% |
| 2024 | $12,628 -5.2% | $640,073 -3.5% |
| 2023 | $13,317 +11.4% | $663,561 +25.5% |
| 2022 | $11,953 +19.2% | $528,815 +17.4% |
| 2021 | $10,028 +17.8% | $450,596 +25.4% |
| 2020 | $8,512 -0.4% | $359,424 +1.5% |
| 2019 | $8,545 +79.1% | $354,039 +25.4% |
| 2018 | $4,771 +1.5% | $282,376 +10% |
| 2017 | $4,701 | $256,705 +10% |
| 2016 | $4,701 -0.9% | $233,368 +5.7% |
| 2015 | $4,743 | $220,881 +10% |
| 2014 | $4,743 | $200,801 +4% |
| 2013 | $4,743 | $193,116 +10% |
| 2012 | -- | $175,560 -10.5% |
| 2011 | -- | $196,207 -7.9% |
| 2010 | -- | $213,045 +4.6% |
| 2009 | -- | $203,690 +2.7% |
| 2007 | $4,583 0% | $198,386 +1.5% |
| 2006 | $4,584 +3% | $195,527 +0.7% |
| 2005 | $4,451 | $194,199 -0.3% |
| 2004 | -- | $194,734 -1% |
| 2003 | -- | $196,699 |
Find assessor info on the county website
Monthly payment
Est. payment
Payment breakdown
Explore the cost of this home by adjusting the details. Changes won't be saved.Climate risks
Neighborhood: Cottonwood Point
Nearby schools
GreatSchools rating
- 6/10Brent ElementaryGrades: PK-5Distance: 2.1 mi
- 5/10Jerry R Walker MiddleGrades: 6-8Distance: 2.1 mi
- 5/10Little Elm High SchoolGrades: 9-12Distance: 2.7 mi
Schools provided by the listing agent
- Elementary: Brent
- Middle: Lakeside
- High: Little Elm
- District: Little Elm ISD
Source: NTREIS. This data may not be complete. We recommend contacting the local school district to confirm school assignments for this home.
- $774,6005 bd5 ba3.5k sqft320 Hardwicke Ln, Little Elm, TX 75068Off Market

- $--4 bd2 ba2.2k sqft328 Hardwicke Ln, Little Elm, TX 75068Sold
- $368,0003 bd2 ba1.7k sqft316 Hardwicke Ln, Little Elm, TX 75068Off Market
- $3,5003 bd2 ba1.7k sqft332 Hardwicke Ln, Little Elm, TX 75068For Rent

- $419,8005 bd4 ba3.8k sqft321 Hardwicke Ln, Little Elm, TX 75068Off Market
- $335,4003 bd2 ba1.7k sqft317 Hardwicke Ln, Little Elm, TX 75068Off Market
- $588,6003 bd2 ba2.3k sqft336 Hardwicke Ln, Little Elm, TX 75068Off Market
- $409,6003 bd2 ba2.1k sqft312 Hardwicke Ln, Little Elm, TX 75068Off Market
A local agent can set up tours, give advice and negotiate with sellers.
Similar homes
- $700,0004 bd2 ba2.3k sqft6528 Shoreline Dr, Little Elm, TX 75068For Sale
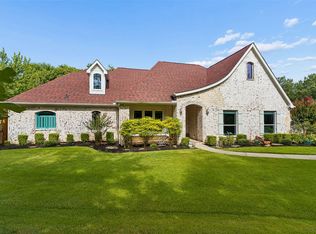 MLS ID #21345251, Brad Huey. NTREIS
 - $599,0005 bd4 ba2.8k sqft1321 Shell Beach Dr, Little Elm, TX 75068For Sale
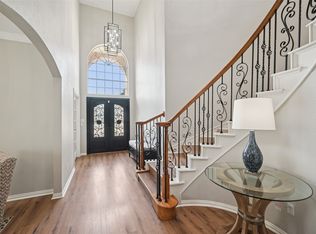 MLS ID #21061301, Jan Eaken. NTREIS
 - $599,9004 bd3 ba2.6k sqft4213 Rocky Ridge Trl, Little Elm, TX 75068For Sale
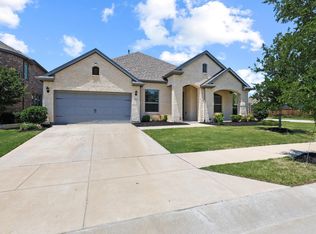 MLS ID #21273552, Megan Christensen. NTREIS
 - $579,9904 bd4 ba2.9k sqft9421 Excursion Dr, Little Elm, TX 75068For Sale
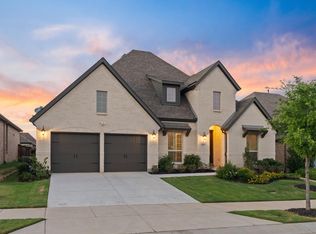 MLS ID #21295646, Victor Vo. NTREIS
 - $459,0003 bd2 ba2k sqft9900 Denali Dr, Oak Pt, TX 75068For SaleMLS ID #21267952, Sherri Stone. NTREIS
- $925,0004 bd3 ba2.5k sqft1007 Pioneer Cir W, Argyle, TX 76226For SaleMLS ID #21309549, Tara Tarrant. NTREIS
- $999,9994 bd3 ba2.7k sqft2705 Winthrop Hill Rd, Argyle, TX 76226For SaleMLS ID #21301803, August Mickenheim. NTREIS
- $785,0004 bd4 ba2.6k sqft5630 Highflyer Hills Trl, Frisco, TX 75036For SaleMLS ID #21171549, Tonya Riggs. NTREIS
- $744,0003 bd4 ba2.9k sqft3016 Little Ml, The Colony, TX 75056For SaleMLS ID #21340282, Angela Deacon. NTREIS
- $705,0003 bd3 ba2.7k sqft12 Timbergreen Cir, Denton, TX 76205For SaleMLS ID #21340930, Jill Hughes. NTREIS
- $489,0003 bd2 ba2k sqft12030 Eastpark Ln, Frisco, TX 75033For SaleMLS ID #21331165, Tonya Peek. NTREIS
- $739,9004 bd3 ba2.5k sqft3004 Sagebrush Dr, Flower Mound, TX 75022For SaleMLS ID #21267510, Michael Hershenberg. NTREIS
- $649,9004 bd4 ba2.7k sqft2266 Fox Crossing Ln, Frisco, TX 75036For SaleMLS ID #21325358, Johnie Palmer. NTREIS
- $715,0004 bd4 ba2.8k sqft720 Four Stones Blvd, The Colony, TX 75056For SaleMLS ID #21328561, Vidita Patel. NTREIS
- $680,0004 bd3 ba3k sqft7902 Thistletree Ln, Frisco, TX 75033For SaleMLS ID #21295635, Danna Flemons. NTREIS
- $487,5004 bd2 ba2k sqft2612 Cheverny Dr, McKinney, TX 75070For SaleMLS ID #21343533, David Novak. NTREIS
- $725,0005 bd4 ba3k sqft8900 High Meadows Dr, Plano, TX 75025For SaleMLS ID #21339813, Victoria DeLaCruz. NTREIS
- $590,0004 bd2 ba2.3k sqft11917 Galleon Rd, Frisco, TX 75035For SaleMLS ID #21317575, Trey LaQuey. NTREIS
- $649,9004 bd4 ba2.8k sqft2849 Greenway Dr, Frisco, TX 75034For SaleMLS ID #21301071, Chelsie Roye. NTREIS
- $649,5005 bd4 ba3k sqft3379 Forest Glen Dr, Corinth, TX 76210For SaleMLS ID #21311920, Chrissy Mallouf. NTREIS
