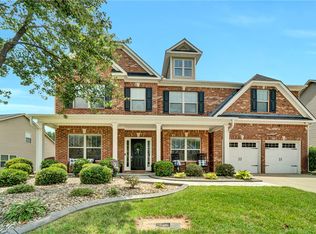
This is the 5 bedroom, 4 bath home you have been looking for. The Pemberley plan is a very spacious family home with 2 story foyer and large formal living room and formal dining room on either side. The large, open kitchen with extended breakfast bar opens to the large family room with fireplace. The appliances are stainless steel and include gas range, dishwasher, microwave oven and side by side refrigerator. This home features a bedroom and bath on the first level. Gleaming hardwood flooring is included in foyer, formal dining room, kitchen and breakfast area. Upstairs features master suite with sitting area, fireplace, and the master bath includes tiled shower walls and tile flooring and a seperate garden tub and his and her closets. There are three more bedrooms upstairs and 2 more baths. Also included in this spectacular home is the legend series trim package including 2 piece crown molding in foyer, dining room, kitchen, breakfast, family room, master sitting area, 1st and 2nd floor hallways, 3' high judges panel in kitchen,breakfast, formal living room, 1st floor hall and foyer, 5'high judges panel in dining room. THIS HOME IS FINISHED .
This property is not currently displayed as for sale or rent on Zillow. This may be different from what's on other websites or public sources.