Skip main navigation
Off market
  • $532,700

    384 Heritage Point Dr, Simpsonville, SC 29681

    4beds
    3,963sqft
    SingleFamily
    Built in 2011
    10,454 Square Feet Lot
    $532,700 Zestimate®
    $134/sqft
    $3,085 Estimated rent

    Home value

    $532,700

    $501,000 - $565,000

    $3,085/mo

    Zestimate® history
    Loading
    Loading...

    Owner options

    List your home for rent

    $3,085/mo

    Rent Zestimate®

    Find your next renter with Zillow Rental Manager. Plus, with online applications, you can quickly screen prospective tenants – for free.

    Learn more

    $3,085/mo

    Rent Zestimate®

    Refinance and save

    $3,114/mo

    Est. payment

    Refinancing to a lower rate could help reduce your monthly payments and save thousands over the life of the loan.

    See today's rates

    $3,114/mo

    Est. payment

    Explore your selling options

    Work with a Zillow partner agent

    Leverage their expertise and Zillow's premium Showcase listings to get your home seen by more buyers.

    Get started

    List with your own agent

    Get your home in front of millions of buyers by listing it on Zillow.

    Learn how to do it

    Sell it yourself

    Take full control of how buyers see your home on Zillow by listing For Sale by Owner (FSBO).

    List your home

    What's special

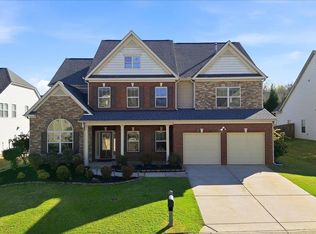
    Make entry into this beautiful 4 Bed 3.5 Bath plus Loft from your covered front porch where stone accents add timeless curb appeal and warm welcome. Intrinsically styled with rounded corners, the open floor plan offers greater space for entertaining or simply enjoying one another's company in comfort. The impressive two-story Foyer boasts gleaming Hardwood floors and extend into your two-story Great Room where a handsome Fireplace with gas starter, accentuated with Granite, offers a cozy relaxing spot to curl up with a book or indulge in a movie with the Surround Sound Pre-Wire. Together with the spacious Kitchen, socializing comes easy. Your Kitchen is a bright and colorful gathering space reflecting a sense of warmth where efficiency is showcased with dazzling Granite Island, 42 inch cabinets, Gas Range, overhead Microwave, and classy glass tile backsplash embellishing gorgeous Granite Countertops. Workspace and organization is appreciated with the favorable kitchen pantry. Take delight in each meal casually in the Breakfast Room enveloped with wonderful natural light. Host meals more formally in the adjoining Dining Room beneath soaring Trey Ceilings and Picture Molding. --Step out onto your covered porch overlooking your fenced yard to enjoy a warm summer sunset or entertain family and friends around the fabulous Stone Gas Fireplace during the cooler seasons. -- Head back indoors where the tile floored laundry room, home office set on Hardwoods highlighted by high vaulted ceilings with fan, and half bath flattered with classic pedestal sink set on Hardwoods add to the main floor design. Settled on the main floor lies your private Master Suite perfectly nestled beyond central living spaces. Your serene Master Bedroom enjoys a quaint sitting room adorned with trey ceilings ideal for those desired peaceful moments at the end of a busy day. Unwind in adjoined Master Bath settled upon cool tile floors offering large inviting Garden Tub, Separate Tile Shower and spacious walk-in closet. -- Your Staircase features Wrought Iron railings that guide the way to a large Loft accented with beautiful Archways adding unique character providing an idyllic view of your Great Room. You will also find the two additional bedrooms sharing a desired Jack and Jill Bath presenting Double Sinks alongside Tub/shower combo on tile floors beneficial for less-private activities in unison. Your last extra bedroom gains convenient access to it's own full bath. Located in a sought after neighborhood, take joy in your own backyard for relaxation, venture out to Heritage Park just a few hundred yards away from the community or simply enjoy neighborhood amenities including an amazing well designed pool. Make this house your new home! Make me an offer TODAY!

    This property is off market, which means it's not currently listed for sale or rent on Zillow. This may be different from what's available on other websites or public sources.

    Facts & features

    Interior

    Bedrooms & bathrooms
    • Bedrooms: 4
    • Bathrooms: 4
    • Full bathrooms: 3
    • 1/2 bathrooms: 1
    Heating
    • Forced air, Gas
    Cooling
    • Central
    Appliances
    • Included: Dishwasher, Dryer, Microwave, Range / Oven, Refrigerator, Washer
    Features
    • Flooring: Tile, Carpet, Hardwood
    Interior area
    • Total interior livable area: 3,963 sqft

    Property

    Features
    • Exterior features: Vinyl
    • Has view: Yes
    • View description: Water
    • Has water view: Yes
    • Water view: Water
    Lot
    • Size: 10,454 sqft
    Details
    • Parcel number: 0326010111300

    Construction

    Type & style
    • Home type: SingleFamily
    Materials
    • Roof: Composition
    Condition
    • Year built: 2011

    Community & neighborhood

    Location
    • Region: Simpsonville

    HOA & financial

    HOA
    • Has HOA: Yes
    • HOA fee: $29 monthly

    Price history

    DateEventPrice
    9/9/2016Sold$279,900-1.8%$71/sqft
    Source: Greater Greenville AOR #1317983 Report a problem
    5/31/2016Pending sale$285,000$72/sqft
    Source: RE/MAX REALTY PROFESSIONALS #1317983 Report a problem
    3/18/2016Listed for sale$285,000-5%$72/sqft
    Source: RE/MAX REALTY PROFESSIONALS #1317983 Report a problem
    12/2/2015Listing removed$299,900$76/sqft
    Source: Owner Report a problem
    11/3/2015Listed for sale$299,900+499.8%$76/sqft
    Source: Owner Report a problem
    10/14/2015Sold$50,000-80.5%$13/sqft
    Source: Public Record Report a problem
    8/4/2015Price change$257,000-1.2%$65/sqft
    Source: BHHS C DAN JOYNER - SIMPSONVILLE #1301843 Report a problem
    7/29/2015Price change$260,000-1.5%$66/sqft
    Source: BHHS C DAN JOYNER - SIMPSONVILLE #1301843 Report a problem
    7/22/2015Price change$264,000-1.9%$67/sqft
    Source: BHHS C DAN JOYNER - SIMPSONVILLE #1301843 Report a problem
    6/18/2015Price change$269,000-3.1%$68/sqft
    Source: BHHS C DAN JOYNER - SIMPSONVILLE #1301843 Report a problem
    5/28/2015Listed for sale$277,500+5.7%$70/sqft
    Source: BHHS C DAN JOYNER - SIMPSONVILLE #1301843 Report a problem
    3/14/2011Sold$262,605$66/sqft
    Source: Public Record Report a problem

    Public tax history

    YearProperty taxesTax assessment
    2024$6,674 +165.2%$320,260
    2023$2,516 +3.7%$320,260
    2022$2,427 -0.1%$320,260
    2021$2,428 +6.9%$320,260 +13.8%
    2020$2,271 0%$281,420
    2019$2,272 +6.4%$281,420
    2018$2,134 $281,420 +2401.5%
    2017$2,134 +0%$11,250 -96%
    2016$2,134 -60.4%$281,420
    2015$5,385 +161.7%$281,420 +15%
    2014$2,058 +16.5%$244,720
    2013$1,767 +5.6%$244,720
    2012$1,673 -60.6%--
    2011$4,242 +2879.6%--
    2010$142 --
    2009-- --
    2008-- --
    2007-- --

    Find assessor info on the county website

    Neighborhood: 29681

    Nearby schools

    GreatSchools rating
    Schools provided by the listing agent
    • Elementary: Bryson
    • Middle: Bryson
    • High: Hillcrest

    Source: The MLS. This data may not be complete. We recommend contacting the local school district to confirm school assignments for this home.

    Get a cash offer in 3 minutes
    Find out how much your home could sell for in as little as 3 minutes with a no-obligation cash offer.
    Estimated market value
    $532,700
    Get a cash offer in 3 minutes
    Find out how much your home could sell for in as little as 3 minutes with a no-obligation cash offer.
    Estimated market value
    $532,700