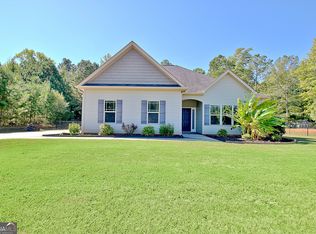
Welcome to your dream ranch home! This stunning property sits on an incredible 1.22-acre lot and features an open-concept layout, vaulted ceilings, and beautiful flooring throughout. As you step through the front door, you'll be greeted by a spacious floor plan that seamlessly combines the living room, dining room, and kitchen-perfect for entertaining. The living room boasts high, vaulted ceilings and gorgeous floors, creating a welcoming atmosphere. Flowing from the living room, you'll find the dining area and kitchen, which include stainless steel appliances, ample cabinet space, and access to the backyard-ideal for gatherings. The spacious primary suite offers a vaulted ceiling, a large en-suite bathroom with a vanity, a soaking tub, and a separate shower. Two additional bedrooms and a full bathroom off the hallway provide plenty of space for family members or guests. The laundry room is conveniently located off the hall and includes plenty of storage space. Step outside onto the back porch, where you can take in the beauty of the property and enjoy the tranquility of nature. The expansive backyard offers ample space for activities and includes an outbuilding, perfect for additional storage. This home is conveniently located near Hwy 54 and downtown Luthersville, as well as grocery stores, restaurants, and more. Don't miss this incredible opportunity to own a beautifully updated ranch home at an unbeatable price. Schedule your showing today and make this property yours before it's gone!
Closed
$273,000
328 Hunter Welch Pkwy, Luthersville, GA 30251
3beds
1,410sqft
Single Family Residence
Built in 2006
1.22 Acres Lot
$289,900 Zestimate®
$194/sqft
$1,740 Estimated rent
Home value
$289,900
Estimated sales range
Not available
$1,740/mo
Zestimate® history
Owner options
List your home for rent
$1,740/mo
Rent Zestimate®
Find your next renter with Zillow Rental Manager. Plus, with online applications, you can quickly screen prospective tenants – for free.
$1,740/mo
Rent Zestimate®
Refinance and save
$1,708/mo
Est. payment
Refinancing to a lower rate could help reduce your monthly payments and save thousands over the life of the loan.
$1,708/mo
Est. payment
Explore your selling options
Work with a Zillow partner agent
Leverage their expertise and Zillow's premium Showcase listings to get your home seen by more buyers.
Get startedList with your own agent
Get your home in front of millions of buyers by listing it on Zillow.
Learn how to do itSell it yourself
Take full control of how buyers see your home on Zillow by listing For Sale by Owner (FSBO).
List your homeWhat's special
Zillow last checked:
Listing updated:
Listed by:
The Glennie Group Inc 770-283-7809,
Keller Williams Realty Atl. Partners
Bought with:
Steven Cooper, 396743
Source: GAMLS,MLS#: 10393305
Facts & features
Interior
Bedrooms & bathrooms
- Bedrooms: 3
- Bathrooms: 2
- Full bathrooms: 2
- Main level bathrooms: 2
- Main level bedrooms: 3
Rooms
- Room types: Laundry
Kitchen
- Features: Breakfast Area
Heating
- Electric
Cooling
- Electric
Appliances
- Included: Dishwasher, Microwave, Oven/Range (Combo)
- Laundry: Mud Room
Features
- High Ceilings, Master On Main Level, Separate Shower, Soaking Tub, Tile Bath, Vaulted Ceiling(s), Walk-In Closet(s)
- Flooring: Carpet, Tile, Vinyl
- Basement: None
- Has fireplace: No
Interior area
- Total structure area: 1,410
- Total interior livable area: 1,410 sqft
- Finished area above ground: 1,410
- Finished area below ground: 0
Property
Parking
- Total spaces: 2
- Parking features: Attached, Garage, Garage Door Opener, Kitchen Level, Storage
- Has attached garage: Yes
Features
- Levels: One
- Stories: 1
- Patio & porch: Porch
- Fencing: Back Yard
Lot
- Size: 1.22 Acres
- Features: Level
- Residential vegetation: Grassed
Details
- Additional structures: Outbuilding
- Parcel number: 092A010
Construction
Type & style
- Home type: SingleFamily
- Architectural style: Ranch
- Property subtype: Single Family Residence
Materials
- Vinyl Siding
- Foundation: Slab
- Roof: Composition
Condition
- Resale
- New construction: No
- Year built: 2006
Utilities & green energy
- Sewer: Septic Tank
- Water: Public
- Utilities for property: Cable Available, Electricity Available, High Speed Internet, Phone Available, Water Available
Community & HOA
Community
- Features: None
- Subdivision: Chambless Village
HOA
- Has HOA: No
- Services included: None
Location
- Region: Luthersville
Financial & listing details
- Price per square foot: $194/sqft
- Tax assessed value: $278,200
- Annual tax amount: $2,184
- Date on market: 10/10/2024
- Cumulative days on market: 6 days
- Listing agreement: Exclusive Right To Sell
- Electric utility on property: Yes
Price history
| Date | Event | Price |
|---|---|---|
| 11/8/2024 | Sold | $273,000+3%$194/sqft |
Source:  GAMLS #10393305 Report a problem GAMLS #10393305 Report a problem | ||
| 10/10/2024 | Listed for sale | $265,000+136.6%$188/sqft |
Source: GAMLS #10393305 Report a problem | ||
| 6/16/2016 | Sold | $112,000+60%$79/sqft |
Source: Public Record Report a problem | ||
| 8/5/2009 | Sold | $70,000$50/sqft |
Source: Public Record Report a problem | ||
Public tax history
| Year | Property taxes | Tax assessment |
|---|---|---|
| 2025 | $3,432 +104.2% | $111,280 +42.2% |
| 2024 | $1,681 -0.2% | $78,280 +19% |
| 2023 | $1,684 -4.4% | $65,760 |
| 2022 | $1,761 +0.9% | $65,760 +28.5% |
| 2021 | $1,745 -0.3% | $51,160 |
| 2020 | $1,750 -4.4% | $51,160 |
| 2019 | $1,830 -2.6% | $51,160 -1.5% |
| 2018 | $1,880 +1.1% | $51,960 +30.2% |
| 2017 | $1,859 +28.7% | $39,920 |
| 2016 | $1,444 | $39,920 |
| 2015 | $1,444 +15.4% | $39,920 |
| 2014 | $1,251 0% | $39,920 |
| 2013 | $1,252 | $39,920 |
| 2012 | -- | -- |
| 2011 | -- | -- |
| 2010 | -- | -- |
| 2009 | -- | $53,880 +3.6% |
| 2008 | -- | $52,008 +2.2% |
| 2007 | -- | $50,910 +607.1% |
| 2006 | -- | $7,200 |
| 2005 | -- | $7,200 |
Find assessor info on the county website
Neighborhood: 30251
Nearby homes
- $294,5003 bd2 ba1.3k sqft352 Hunter Welch Pkwy, Luthersville, GA 30251Sold
- $299,1003 bd2 ba1.7k sqft300 Hunter Welch Pkwy, Luthersville, GA 30251Off Market
- $280,4053 bd2 ba1.3k sqft341 Hunter Welch Pkwy, Luthersville, GA 30251Sold

- $269,3003 bd2 ba1.3k sqft352 Hunter Welch Pkwy #11, Luthersville, GA 30251Off Market

- $263,5003 bd2 ba1.4k sqft378 Hunter Welch Pkwy, Luthersville, GA 30251Off Market
- $280,200-- bd2 ba1.3k sqft303 Hunter Welch Pkwy, Luthersville, GA 30251Off Market
- $289,600-- bd2 ba1.5k sqft397 Hunter Welch Pkwy, Luthersville, GA 30251Off Market
- $295,5003 bd2 ba-- sqft397 Hunter Welch Pkwy #143, Luthersville, GA 30251Off Market
Nearby schools
GreatSchools rating
- 5/10Mountain View Elementary SchoolGrades: PK-5Distance: 21.6 mi
- 7/10Greenville Middle SchoolGrades: 6-8Distance: 9.8 mi
- 2/10Greenville High SchoolGrades: 9-12Distance: 9.8 mi
Schools provided by the listing agent
- Elementary: Unity
- Middle: Greenville
- High: Greenville
Source: GAMLS. This data may not be complete. We recommend contacting the local school district to confirm school assignments for this home.
Get a cash offer in 3 minutes
Find out how much your home could sell for in as little as 3 minutes with a no-obligation cash offer.
Estimated market value
$289,900
Get a cash offer in 3 minutes
Find out how much your home could sell for in as little as 3 minutes with a no-obligation cash offer.
Estimated market value
$289,900
- Georgia
- Meriwether County
- Luthersville
- 30251
- 328 Hunter Welch Pkwy
Nearby cities
Nearby zip codes
Other Luthersville Topics
