Discover your perfect retreat in this impeccably maintained custom home nestled within Luthersville's highly sought-after community. This charming three-bedroom, two-bathroom residence offers the ideal blend of pastoral tranquility and commuter convenience - because who says you can't have your cake and eat it too? Step inside to experience soaring vaulted ceilings that create an impressive sense of space and grandeur. The thoughtful split-bedroom design ensures privacy while the open floor plan fosters natural connectivity among family and friends. Abundant natural light floods every corner, creating a warm and welcoming atmosphere throughout. The inviting primary suite serves as your personal sanctuary, complete with an ensuite bathroom for ultimate convenience. Meanwhile, the private fenced backyard provides the perfect setting for morning coffee, weekend barbecues, or simply watching the world go by from your own slice of paradise. Practical amenities include a two-car garage that protects your vehicles while providing additional storage space. The home's excellent construction quality and meticulous maintenance are evident in every detail, offering exceptional value for discerning buyers. Location couldn't be better - enjoy the peaceful rural setting while maintaining easy access to Hogansville, LaGrange, and Newnan for work, shopping, and entertainment. This property represents a rare opportunity to secure a quality home in an established neighborhood where community spirit thrives. Whether you're a growing family seeking space to spread out or professionals wanting a peaceful home base, this property delivers on all fronts. Don't let this gem slip away.
Closed
$280,405
341 Hunter Welch Pkwy, Luthersville, GA 30251
3beds
1,362sqft
Single Family Residence
Built in 2018
1.22 Acres Lot
$285,300 Zestimate®
$206/sqft
$1,862 Estimated rent
Home value
$285,300
Estimated sales range
Not available
$1,862/mo
Zestimate® history
Owner options
List your home for rent
$1,862/mo
Rent Zestimate®
Find your next renter with Zillow Rental Manager. Plus, with online applications, you can quickly screen prospective tenants – for free.
$1,862/mo
Rent Zestimate®
Refinance and save
$1,755/mo
Est. payment
Refinancing to a lower rate could help reduce your monthly payments and save thousands over the life of the loan.
$1,755/mo
Est. payment
Explore your selling options
Work with a Zillow partner agent
Leverage their expertise and Zillow's premium Showcase listings to get your home seen by more buyers.
Get startedList with your own agent
Get your home in front of millions of buyers by listing it on Zillow.
Learn how to do itSell it yourself
Take full control of how buyers see your home on Zillow by listing For Sale by Owner (FSBO).
List your homeWhat's special
Private fenced backyardOpen floor planAbundant natural lightEnsuite bathroomSplit-bedroom designSoaring vaulted ceilingsInviting primary suite
Zillow last checked:
Listing updated:
Listed by:
Rob Upchurch 706-523-0014,
RE/MAX Results
Bought with:
Hannah Jones, 443881
Dwelli
Source: GAMLS,MLS#: 10603341
Facts & features
Interior
Bedrooms & bathrooms
- Bedrooms: 3
- Bathrooms: 2
- Full bathrooms: 2
- Main level bathrooms: 2
- Main level bedrooms: 3
Rooms
- Room types: Family Room, Foyer, Laundry
Dining room
- Features: Dining Rm/Living Rm Combo
Kitchen
- Features: Breakfast Area, Kitchen Island, Solid Surface Counters
Heating
- Central
Cooling
- Ceiling Fan(s), Central Air
Appliances
- Included: Dishwasher, Microwave, Oven, Refrigerator, Stainless Steel Appliance(s)
- Laundry: In Hall, Other
Features
- Double Vanity, Master On Main Level, Separate Shower, Soaking Tub, Walk-In Closet(s)
- Flooring: Carpet, Hardwood
- Basement: None
- Number of fireplaces: 1
- Fireplace features: Wood Burning Stove
Interior area
- Total structure area: 1,362
- Total interior livable area: 1,362 sqft
- Finished area above ground: 1,362
- Finished area below ground: 0
Property
Parking
- Parking features: Assigned, Attached, Garage, Garage Door Opener, Guest, Off Street, Parking Pad, RV/Boat Parking
- Has attached garage: Yes
- Has uncovered spaces: Yes
Features
- Levels: One
- Stories: 1
- Patio & porch: Patio
- Fencing: Back Yard,Fenced,Wood
Lot
- Size: 1.22 Acres
- Features: Level, Private
Details
- Parcel number: 092A144
Construction
Type & style
- Home type: SingleFamily
- Architectural style: Ranch
- Property subtype: Single Family Residence
Materials
- Aluminum Siding, Vinyl Siding
- Foundation: Slab
- Roof: Composition
Condition
- Resale
- New construction: No
- Year built: 2018
Utilities & green energy
- Sewer: Septic Tank
- Water: Public
- Utilities for property: Cable Available, Electricity Available, High Speed Internet, Water Available
Community & HOA
Community
- Features: None
- Subdivision: None
HOA
- Has HOA: No
- Services included: None
Location
- Region: Luthersville
Financial & listing details
- Price per square foot: $206/sqft
- Tax assessed value: $215,500
- Annual tax amount: $2,705
- Date on market: 9/12/2025
- Cumulative days on market: 11 days
- Listing agreement: Exclusive Right To Sell
- Electric utility on property: Yes
Price history
| Date | Event | Price |
|---|---|---|
| 12/1/2025 | Sold | $280,405-1.6%$206/sqft |
Source:  GAMLS #10603341 Report a problem GAMLS #10603341 Report a problem | ||
| 9/23/2025 | Pending sale | $284,900$209/sqft |
Source: GAMLS #10603341 Report a problem | ||
| 9/12/2025 | Listed for sale | $284,900+91.3%$209/sqft |
Source: GAMLS #10603341 Report a problem | ||
| 8/31/2018 | Sold | $148,900$109/sqft |
Source: Public Record Report a problem | ||
Public tax history
| Year | Property taxes | Tax assessment |
|---|---|---|
| 2025 | $1,746 -0.2% | $86,200 +3.3% |
| 2024 | $1,750 +0.2% | $83,440 +22.2% |
| 2023 | $1,747 -4.4% | $68,280 |
| 2022 | $1,827 +0.3% | $68,280 +21.4% |
| 2021 | $1,822 -0.3% | $56,240 |
| 2020 | $1,828 -0.2% | $56,240 +6.1% |
| 2019 | $1,832 +2201.8% | $53,000 +881.5% |
| 2018 | $80 +1.1% | $5,400 +237.5% |
| 2017 | $79 +45% | $1,600 |
| 2016 | $54 | $1,600 |
| 2015 | $54 +2.9% | $1,600 |
| 2014 | $53 0% | $1,600 |
| 2013 | $53 | $1,600 |
| 2012 | -- | -- |
| 2011 | -- | -- |
| 2010 | -- | -- |
| 2009 | -- | $10,800 +50% |
| 2008 | -- | $7,200 |
| 2007 | -- | $7,200 |
| 2006 | -- | $7,200 |
| 2005 | -- | $7,200 |
Find assessor info on the county website
Neighborhood: 30251
Nearby homes
- $289,600-- bd2 ba1.5k sqft397 Hunter Welch Pkwy, Luthersville, GA 30251Off Market
- $297,7003 bd2 ba-- sqft397 Hunter Welch Pkwy #143, Luthersville, GA 30251Off Market
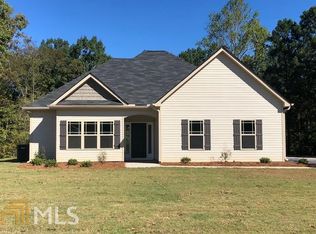
- $302,7003 bd2 ba1.6k sqft397 Hunter Welch Pkwy #142, Luthersville, GA 30251Off Market
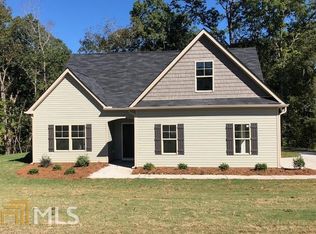
- $280,200-- bd2 ba1.3k sqft303 Hunter Welch Pkwy, Luthersville, GA 30251Off Market
- $273,0003 bd2 ba1.4k sqft328 Hunter Welch Pkwy, Luthersville, GA 30251Sold
- $300,0003 bd2 ba1.8k sqft367 Hunter Welch Pkwy, Luthersville, GA 30251Sold
- $294,5003 bd2 ba1.3k sqft352 Hunter Welch Pkwy, Luthersville, GA 30251Sold
- $269,3003 bd2 ba1.3k sqft352 Hunter Welch Pkwy #11, Luthersville, GA 30251Off Market
Nearby schools
GreatSchools rating
- 5/10Mountain View Elementary SchoolGrades: PK-5Distance: 21.6 mi
- 7/10Greenville Middle SchoolGrades: 6-8Distance: 9.9 mi
- 2/10Greenville High SchoolGrades: 9-12Distance: 9.9 mi
Schools provided by the listing agent
- Elementary: Unity
- Middle: Greenville
- High: Greenville
Source: GAMLS. This data may not be complete. We recommend contacting the local school district to confirm school assignments for this home.
Get a cash offer in 3 minutes
Find out how much your home could sell for in as little as 3 minutes with a no-obligation cash offer.
Estimated market value
$285,300
Get a cash offer in 3 minutes
Find out how much your home could sell for in as little as 3 minutes with a no-obligation cash offer.
Estimated market value
$285,300
- Georgia
- Meriwether County
- Luthersville
- 30251
- 341 Hunter Welch Pkwy
Nearby cities
Nearby zip codes
Other Luthersville Topics
