Skip main navigation
Under contract
  • Price cut: $15K (5/26)
    $355,000

    328 Kensington Drive, Spring Lake, NC 28390

    4beds
    2,322sqft
    : 
    Loading
    Get pre-qualified
    Single Family Residence
    Built in 2023
    8,276 Square Feet Lot
    $353,700 Zestimate®
    $153/sqft
    $224/mo HOA

    What's special

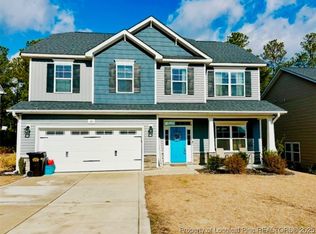
    Nestled in the sought-after gated community of Anderson Creek Crossing in Spring Lake, NC, this stunning 2023-built home offers the perfect blend of modern style and resort-inspired living. Boasting 2,332 square feet of thoughtfully designed space, 4 bedrooms, and 2.5 bathrooms, this nearly new home is move-in ready and waiting for you. Step inside and immediately notice the luxury vinyl plank flooring that flows throughout the main living areas, giving the home a clean, contemporary feel that's as durable as it is beautiful. The open floor plan creates a seamless connection between the kitchen, dining, and living spaces, perfect for both everyday living and entertaining. When it's time to unwind, step out onto your screened-in porch and enjoy the Carolina breeze in total comfort, rain or shine. Upstairs, four generously sized bedrooms provide plenty of space for the whole family, including a private primary suite designed to be your personal retreat after a long day. What truly sets this property apart is the lifestyle that comes with it. Your Anderson Creek Crossing POA dues include high-speed internet, access to the onsite fitness center, community pool, and additional amenities. Residents also enjoy access to the Anderson Creek Club golf, restaurant, clubhouse, and a full calendar of community events year-round. It's not just a home, it's a lifestyle. Conveniently located near Fort Bragg, shopping, dining, and major commuter routes, 328 Kensington Drive is the total package. Schedule your showing today.
    107 days
    |
    212
    |
    20
    |

    Zillow last checked:

    Listing updated:

    Listed by:

    Simmons Becker 601-750-4395,

    Keller Williams Pinehurst

    Source: Hive MLS,MLS#: 100564019MLS LogoOriginating MLS: Mid Carolina Regional MLS

      Facts & features

      Interior

      Bedrooms & bathrooms
      • Bedrooms: 4
      • Bathrooms: 3
      • Full bathrooms: 2
      • 1/2 bathrooms: 1
      Rooms
      • Room types: Master Bedroom, Bedroom 2, Bedroom 3, Bedroom 4, Living Room, Bathroom 1, Bathroom 2, Bathroom 3
      Heating
      • Electric, Heat Pump
      Cooling
      • Central Air
      Appliances
      • Laundry: Laundry Room
      Features
      • Walk-in Closet(s), Tray Ceiling(s), High Ceilings, Ceiling Fan(s), Walk-in Shower, Blinds/Shades, Gas Log, Walk-In Closet(s)
      • Flooring: Carpet, Vinyl
      • Has fireplace: Yes
      • Fireplace features: Gas Log
      Interior area
      • Total structure area: 2,322
      • Total interior livable area: 2,322 sqft

      Property

      Parking
      • Total spaces: 2
      • Parking features: Garage Faces Front, Off Street
      • Attached garage spaces: 2
      Features
      • Levels: Two
      • Patio & porch: Covered, Screened, Front Porch, Rear Porch
      • Fencing: Metal/Ornamental,Back Yard
      • Has view: Yes
      • View description: See Remarks
      • Frontage type: See Remarks
      Lot
      • Size: 8,276 Square Feet
      Details
      • Parcel number: 01053529 0100 48
      • Zoning: RA-20R
      • Special conditions: Standard

      Construction

      Type & style
      • Home type: SingleFamily
      • Property subtype: Single Family Residence
      Materials
      • Vinyl Siding, Wood Frame
      • Foundation: Slab
      • Roof: Shingle
      Condition
      • New construction: No
      • Year built: 2023

      Utilities & green energy

      • Sewer: County Sewer
      • Water: County Water
      • Utilities for property: Sewer Connected, Water Connected

      Community & HOA

      Community
      • Subdivision: Anderson Creek Crossing
      HOA
      • Has HOA: Yes
      • Amenities included: Clubhouse, Pool, Fitness Center, Gated, Maintenance Common Areas, Maintenance Grounds
      • HOA fee: $2,688 annually
      • HOA name: ANDERSON CREEK CROSSING HOA
      • HOA phone: 910-814-8374
      Location
      • Region: Spring Lake

      Financial & listing details

      • Price per square foot: $153/sqft
      • Tax assessed value: $305,002
      • Annual tax amount: $2,223
      • Date on market: 4/1/2026
      • Cumulative days on market: 107 days
      • Listing agreement: Exclusive Right To Sell
      • Listing terms: Cash,Conventional,FHA,USDA Loan,VA Loan

        Estimated market value

        $353,700

        $336,000 - $371,000

        $2,267/mo

        Price history

        DateEventPrice
        7/8/2026Contingent$355,000$153/sqft
        Source: Hive MLS #100564019 Report a problem
        7/8/2026Pending sale$355,000$153/sqft
        Source: LPRMLS #759933 Report a problem
        5/26/2026Price change$355,000-4.1%$153/sqft
        Source: Hive MLS #100564019 Report a problem
        4/1/2026Listed for sale$370,000+8.8%$159/sqft
        Source: Hive MLS #100564019 Report a problem
        2/16/2024Sold$339,990$146/sqft
        Source: LPRMLS #702478 Report a problem
        1/11/2024Pending sale$339,990$146/sqft
        Source: LPRMLS #702478 Report a problem
        12/19/2023Price change$339,990-2.9%$146/sqft
        Source: LPRMLS #702478 Report a problem
        12/7/2023Price change$350,000-2.8%$151/sqft
        Source: LPRMLS #702478 Report a problem
        9/29/2023Price change$360,000+2.9%$155/sqft
        Source: LPRMLS #702478 Report a problem
        8/4/2023Price change$350,000-10.3%$151/sqft
        Source: LPRMLS #702478 Report a problem
        5/9/2023Listed for sale$389,990$168/sqft
        Source: LPRMLS #702478 Report a problem

        Public tax history

        YearProperty taxesTax assessment
        2025$2,223 $305,002
        2024$2,223 +641.8%$305,002
        2023$300 +10.8%$305,002 +690.8%
        2022$270 -33.1%$38,570 -17.9%
        2021$404 $47,000
        Find assessor info on the county website

        Monthly payment

        Est. payment

        Payment breakdown

        Explore the cost of this home by adjusting the details. Changes won't be saved.
        All calculations are estimates and provided by Zillow, Inc. for informational purposes only. Actual amounts may vary.
        HOA fees may include property taxes on listings classified as Co-Ops. Contact the listing agent and/or owner for fee details.
        Mortgage interest rates are dependent on a number of factors, including credit score, down payment, and repayment length. Interest rate data provided by Zillow Group Marketplace, Inc. as of 1/1/1970 from various mortgage lenders with which we have lead or other similar arrangements; the Estimated Payment is an average of those rates.
        See how much you could borrow to make a competitive offer.

        Climate risks

        Neighborhood: Anderson Creek

        Getting around

        1 / 100
        Car-Dependent
        21 / 100
        Somewhat Bikeable

        Nearby schools

        GreatSchools rating
        Schools provided by the listing agent
        • Middle: Overhills Middle School
        • High: Overhills High School

        Source: Hive MLS. This data may not be complete. We recommend contacting the local school district to confirm school assignments for this home.

        A local agent can set up tours, give advice and negotiate with sellers.

        A local lender can help you make sure your offer is ready when you are.

        Browse local experts

        Similar homes