**Sellers offering $10,000 Use As You Choose + one year of paid HOA with acceptable offer!** Welcome to this charming home in the highly sought-after, gated/guarded community of Anderson Creek Crossing! As you step onto the inviting front porch, you'll immediately feel at home. Inside, a versatile flex room with trey ceilings, board and batten walls, and crown moldings offers endless possibilities for formal dining, a home office, or extra seating. The open-concept design seamlessly connects the stunning kitchen with custom finishes to the spacious dining and living areas. Step outside to a walkout covered patio that leads to your private backyard oasis, featuring a luxury hot tub, fenced yard. Upstairs, the master suite offers a peaceful retreat with an ensuite bath and walk-in closet, while three additional BRs and convenient upstairs laundry complete the upper level. **UP TO $2,500 CREDIT WITH USE OF PREFERRED LENDER**
Sold for $370,000
$370,000
525 Falls Creek Dr, Spring Lake, NC 28390
4beds
2,358sqft
Single Family Residence
Built in 2020
-- sqft lot
$349,500 Zestimate®
$157/sqft
$2,245 Estimated rent
Home value
$349,500
$315,000 - $388,000
$2,245/mo
Zestimate® history
Owner options
List your home for rent
$2,245/mo
Rent Zestimate®
Find your next renter with Zillow Rental Manager. Plus, with online applications, you can quickly screen prospective tenants – for free.
$2,245/mo
Rent Zestimate®
Refinance and save
$2,480/mo
Est. payment
Refinancing to a lower rate could help reduce your monthly payments and save thousands over the life of the loan.
$2,480/mo
Est. payment
Explore your selling options
Work with a Zillow partner agent
Leverage their expertise and Zillow's premium Showcase listings to get your home seen by more buyers.
Get startedList with your own agent
Get your home in front of millions of buyers by listing it on Zillow.
Learn how to do itSell it yourself
Take full control of how buyers see your home on Zillow by listing For Sale by Owner (FSBO).
List your homeWhat's special
Fenced yardWalkout covered patioPrivate backyard oasisInviting front porchLuxury hot tubMaster suiteVersatile flex room
Zillow last checked:
Listing updated:
Listed by:
ASHLEY ANDERSON,
ONNIT REALTY GROUP
Bought with:
STEFANIE PORTER, 282120
EXP REALTY LLC
Source: LPRMLS,MLS#: 738747 Originating MLS: Longleaf Pine Realtors
Originating MLS: Longleaf Pine RealtorsFacts & features
Interior
Bedrooms & bathrooms
- Bedrooms: 4
- Bathrooms: 3
- Full bathrooms: 2
- 1/2 bathrooms: 1
Heating
- Central
Cooling
- Central Air, Electric
Appliances
- Included: Dishwasher, Electric Water Heater, Free-Standing Electric Oven, Free-Standing Electric Range, Free-Standing Refrigerator, Disposal, Ice Maker, Microwave, Stainless Steel Appliance(s), Water Heater
- Laundry: Washer Hookup, Dryer Hookup, Upper Level
Features
- Attic, Breakfast Area, Ceiling Fan(s), Chandelier, Crown Molding, Dining Area, Separate/Formal Dining Room, Double Vanity, Granite Counters, High Speed Internet, Home Office, Hot Tub/Spa, Kitchen Exhaust Fan, Kitchen Island, Pantry, Pull Down Attic Stairs, Recessed Lighting, Smooth Ceilings, Shower Only, Separate Shower, Water Closet(s)
- Flooring: Luxury Vinyl Plank, Tile, Carpet
- Windows: Blinds
- Basement: None
- Attic: Pull Down Stairs
- Number of fireplaces: 1
- Fireplace features: Gas, Gas Log, Vented
Interior area
- Total interior livable area: 2,358 sqft
Property
Parking
- Total spaces: 2
- Parking features: Attached, Garage, Garage Door Opener
- Attached garage spaces: 2
Features
- Levels: Two
- Stories: 2
- Patio & porch: Rear Porch, Covered, Front Porch, Patio, Porch
- Exterior features: Fence, Hot Tub/Spa, Lighting, Propane Tank - Owned, Playground, Porch, Patio, Private Yard, Rain Gutters
- Has spa: Yes
- Spa features: Hot Tub
- Fencing: Back Yard,Yard Fenced
Lot
- Features: < 1/4 Acre, Cleared, Level
- Topography: Cleared,Level
Details
- Parcel number: 01053529 0100 06
- Special conditions: Standard
Construction
Type & style
- Home type: SingleFamily
- Architectural style: Two Story
- Property subtype: Single Family Residence
Materials
- Blown-In Insulation, Stone Veneer, Vinyl Siding
Condition
- Good Condition
- New construction: No
- Year built: 2020
Details
- Warranty included: Yes
Utilities & green energy
- Sewer: County Sewer
- Water: Public
Community & HOA
Community
- Features: Community Pool, Fitness Center, Gated, Street Lights
- Security: Security System, Gated with Guard, Gated Community, Smoke Detector(s)
- Subdivision: Anderson Creek Crossing
HOA
- Has HOA: Yes
- HOA fee: $219 monthly
- HOA name: Anderson Creek Poa
Location
- Region: Spring Lake
Financial & listing details
- Price per square foot: $157/sqft
- Tax assessed value: $311,183
- Annual tax amount: $2,266
- Date on market: 2/13/2025
- Cumulative days on market: 37 days
- Listing terms: Cash,Conventional,FHA,New Loan,VA Loan
- Inclusions: Refrigerator, Hot Tub, CPI Security System w/exterior camera
- Exclusions: Personal Property
- Ownership: Agent
Price history
| Date | Event | Price |
|---|---|---|
| 5/6/2025 | Sold | $370,000$157/sqft |
Source:  LPRMLS #738747 Report a problem LPRMLS #738747 Report a problem | ||
| 4/9/2025 | Pending sale | $370,000$157/sqft |
Source: LPRMLS #738747 Report a problem | ||
| 3/18/2025 | Price change | $370,000-2.6%$157/sqft |
Source: LPRMLS #738747 Report a problem | ||
| 3/16/2025 | Listed for sale | $380,000$161/sqft |
Source: LPRMLS #738747 Report a problem | ||
| 3/2/2025 | Pending sale | $380,000$161/sqft |
Source: LPRMLS #738747 Report a problem | ||
| 2/13/2025 | Listed for sale | $380,000+13.5%$161/sqft |
Source: LPRMLS #738747 Report a problem | ||
| 10/29/2021 | Sold | $334,900$142/sqft |
Source: LPRMLS #667515 Report a problem | ||
| 9/28/2021 | Pending sale | $334,900$142/sqft |
Source: LPRMLS #667515 Report a problem | ||
| 9/8/2021 | Listed for sale | $334,900+4.2%$142/sqft |
Source: LPRMLS #667515 Report a problem | ||
| 8/23/2021 | Sold | $321,500+9.9%$136/sqft |
Source: Public Record Report a problem | ||
| 10/26/2020 | Sold | $292,500$124/sqft |
Source:  LPRMLS #632537 Report a problem LPRMLS #632537 Report a problem | ||
| 9/26/2020 | Pending sale | $292,500$124/sqft |
Source: ANDERSON CREEK REALTY LLC #632537 Report a problem | ||
| 5/12/2020 | Listed for sale | $292,500$124/sqft |
Source: ANDERSON CREEK REALTY LLC #632537 Report a problem | ||
Public tax history
| Year | Property taxes | Tax assessment |
|---|---|---|
| 2025 | $2,266 | $311,183 |
| 2024 | $2,266 | $311,183 |
| 2023 | $2,266 | $311,183 |
| 2022 | $2,266 +24.4% | $311,183 +26% |
| 2021 | $1,822 +350.8% | $246,980 +425.5% |
| 2020 | $404 | $47,000 |
Find assessor info on the county website
Neighborhood: Anderson Creek
Nearby homes
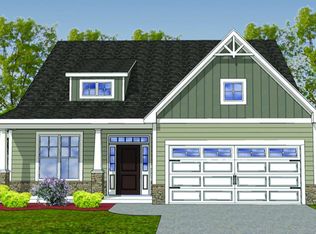
- $326,3004 bd3 ba1.9k sqft537 Falls Creek Dr, Spring Lake, NC 28390Off Market
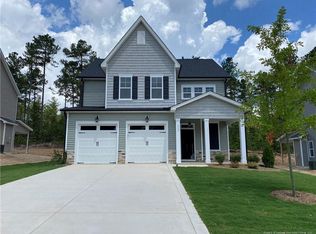
- $342,0004 bd3 ba2k sqft513 Falls Creek Dr, Spring Lake, NC 28390Off Market
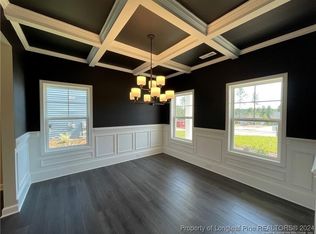
- $386,0004 bd3 ba2.7k sqft309 Kensington Dr, Spring Lake, NC 28390Off Market
- $357,400-- bd-- ba2.2k sqft503 Falls Creek Dr, Spring Lake, NC 28390Off Market
- $366,600-- bd-- ba2.5k sqft549 Falls Creek Dr, Spring Lake, NC 28390Off Market
- $380,0004 bd3 ba2.3k sqft357 Kensington Dr, Spring Lake, NC 28390Sold
- $355,0004 bd3 ba2.3k sqft328 Kensington Dr, Spring Lake, NC 28390For Sale
- $345,0004 bd3 ba2k sqft316 Kensington Dr, Spring Lake, NC 28390Sold
Nearby schools
GreatSchools rating
- 6/10Overhills ElementaryGrades: PK-5Distance: 1.6 mi
- 4/10Overhills MiddleGrades: 6-8Distance: 1.5 mi
- 3/10Overhills High SchoolGrades: 9-12Distance: 1.7 mi
Schools provided by the listing agent
- Elementary: Anderson Creek Primary
- Middle: Overhills Middle School
- High: Overhills Senior High
Source: LPRMLS. This data may not be complete. We recommend contacting the local school district to confirm school assignments for this home.
Get a cash offer in 3 minutes
Find out how much your home could sell for in as little as 3 minutes with a no-obligation cash offer.
Estimated market value
$349,500
Get a cash offer in 3 minutes
Find out how much your home could sell for in as little as 3 minutes with a no-obligation cash offer.
Estimated market value
$349,500
- North Carolina
- Harnett County
- Spring Lake
- 28390
- Anderson Creek
- 525 Falls Creek Dr
Nearby cities
Nearby neighborhoods
Nearby zip codes
Other Spring Lake Topics
