Skip main navigation
Sold for $380,000
  • $380,000

    357 Kensington Dr, Spring Lake, NC 28390

    4beds
    2,361sqft
    Single Family Residence
    Built in 2021
    7,840.8 Square Feet Lot
    $375,700 Zestimate®
    $161/sqft
    $2,230 Estimated rent

    Home value

    $375,700

    $357,000 - $394,000

    $2,230/mo

    Zestimate® history
    Loading
    Loading...

    Owner options

    List your home for rent

    $2,230/mo

    Rent Zestimate®

    Find your next renter with Zillow Rental Manager. Plus, with online applications, you can quickly screen prospective tenants – for free.

    Learn more

    $2,230/mo

    Rent Zestimate®

    Refinance and save

    $2,456/mo

    Est. payment

    Refinancing to a lower rate could help reduce your monthly payments and save thousands over the life of the loan.

    See today's rates

    $2,456/mo

    Est. payment

    Explore your selling options

    Work with a Zillow partner agent

    Leverage their expertise and Zillow's premium Showcase listings to get your home seen by more buyers.

    Get started

    List with your own agent

    Get your home in front of millions of buyers by listing it on Zillow.

    Learn how to do it

    Sell it yourself

    Take full control of how buyers see your home on Zillow by listing For Sale by Owner (FSBO).

    List your home

    What's special

    Gas fireplaceWooded areaFenced backyardSpacious bedroomsLarge islandUpgraded lightingStainless steel appliances
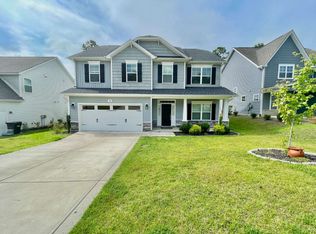
    Better than new construction! Stunning 4 bedroom, 2.5 bathroom open concept home located in the private, gated community of Anderson Creek Crossing. As you walk in through the foyer you will find a flawless walkway with LVP flooring throughout. An open living with with custom built-ins and a gas fireplace perfect for gatherings or entertaining. A kitchen with a large island, stainless steel appliances, granite countertops and soft white and grey cabinetry. The dining area has access to the private screened back porch overlooking the fenced backyard and wooded area. All bedrooms are located on the 2nd floor. The owner suite features a walk-in closet, private bathroom with dual sinks, walk-in shower, lien closet and upgraded lighting and mirrors. 3 additional spacious bedrooms, a full bathroom and laundry room completes this beauty. Monthly association dues includes internet, access to the onsite fitness center, pool, playground and so much more! **LOAN ASSUMPTION OPPORTUNITY**

    Zillow last checked:

    Listing updated:

    Listed by:

    MELISSA CRUMLEY,

    PINELAND REALTY LLC

    Bought with:

    KATE GARTH, 323157

    AC REALTY

    Source: LPRMLS,MLS#: 701581MLS LogoOriginating MLS: Longleaf Pine Realtors

    Facts & features

    Interior

    Bedrooms & bathrooms
    • Bedrooms: 4
    • Bathrooms: 3
    • Full bathrooms: 2
    • 1/2 bathrooms: 1
    Heating
    • Electric, Forced Air, Zoned
    Cooling
    • Central Air, Electric
    Appliances
    • Included: Dishwasher, Microwave, Range
    • Laundry: Washer Hookup, Dryer Hookup, In Unit, Upper Level
    Features
    • Breakfast Area, Ceiling Fan(s), Double Vanity, Entrance Foyer, Eat-in Kitchen, Granite Counters, Kitchen Exhaust Fan, Kitchen Island, Kitchen/Dining Combo, Open Concept, Separate Shower, Tub Shower, Walk-In Closet(s), Walk-In Shower, Window Treatments
    • Flooring: Laminate, Carpet
    • Windows: Blinds
    • Basement: None
    • Number of fireplaces: 1
    • Fireplace features: Gas Log
    Interior area
    • Total interior livable area: 2,361 sqft

    Property

    Parking
    • Total spaces: 2
    • Parking features: Attached, Garage, Garage Door Opener
    • Attached garage spaces: 2
    Features
    • Levels: Two
    • Stories: 2
    • Patio & porch: Rear Porch, Covered, Front Porch, Patio, Porch, Screened
    • Exterior features: Fence, Propane Tank - Owned, Playground, Porch, Patio
    • Fencing: Back Yard,Yard Fenced
    Lot
    • Size: 7,840 sqft
    • Features: < 1/4 Acre
    Details
    • Parcel number: 0515031266.000
    • Zoning description: PND - Planned Neighborhood
    • Special conditions: Standard

    Construction

    Type & style
    • Home type: SingleFamily
    • Architectural style: Two Story
    • Property subtype: Single Family Residence
    Materials
    • Vinyl Siding
    Condition
    • Good Condition
    • New construction: No
    • Year built: 2021

    Utilities & green energy

    • Sewer: County Sewer
    • Water: Public

    Community & neighborhood

    Security
    • Security features: Gated with Guard, Gated Community, Smoke Detector(s)
    Community
    • Community features: Clubhouse, Community Pool, Fitness Center, Gated, Gutter(s), Street Lights
    Location
    • Region: Spring Lake
    • Subdivision: Anderson Creek Crossing

    HOA & financial

    HOA
    • Has HOA: Yes
    • HOA fee: $183 monthly
    • Association name: Anderson Creek Crossing Poa

    Other

    Other facts
    • Listing terms: Assumable,Cash,Conventional,FHA,New Loan,VA Loan
    • Ownership: More than a year
    • Road surface type: Paved

    Price history

    DateEventPrice
    8/1/2023Sold$380,000-2.5%$161/sqft
    Source: LPRMLS #701581 Report a problem
    4/24/2023Pending sale$389,900$165/sqft
    Source: LPRMLS #701581 Report a problem
    4/6/2023Listed for sale$389,900+21.7%$165/sqft
    Source: LPRMLS #701581 Report a problem
    10/14/2021Sold$320,500$136/sqft
    Source: LPRMLS #654835 Report a problem
    4/29/2021Pending sale$320,500$136/sqft
    Source: LPRMLS #654835 Report a problem

    Public tax history

    YearProperty taxesTax assessment
    2025$2,163 $296,375
    2024$2,163 $296,375
    2023$2,163 $296,375
    2022$2,163 +435%$296,375 +530.6%
    2021$404 $47,000

    Find assessor info on the county website

    Neighborhood: Anderson Creek

    Nearby schools

    GreatSchools rating
    Schools provided by the listing agent
    • Elementary: Anderson Creek Primary
    • Middle: Overhills Middle School
    • High: Overhills Senior High

    Source: LPRMLS. This data may not be complete. We recommend contacting the local school district to confirm school assignments for this home.

    Get a cash offer in 3 minutes
    Find out how much your home could sell for in as little as 3 minutes with a no-obligation cash offer.
    Estimated market value
    $375,700
    Get a cash offer in 3 minutes
    Find out how much your home could sell for in as little as 3 minutes with a no-obligation cash offer.
    Estimated market value
    $375,700