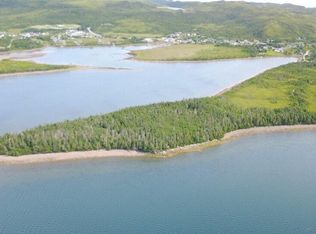
Welcome to 328 Main Street, Burin! This beautiful multi-level home offers approximately 2,100 square feet of living space, featuring 3 bedrooms and 2 bathrooms, and is situated on a spacious property extending all the way to the water! From the moment you step inside, you’ll appreciate the warm and inviting atmosphere and the pride of ownership throughout. The bright and welcoming foyer leads to a thoughtfully designed layout with plenty of room for the whole family. The main living area features beautiful new flooring, a spacious living room, and a stunning kitchen complete with a peninsula, ample cabinetry, and plenty of countertop space. The adjoining dining area provides ample room, perfect for entertaining, relaxing, or enjoying the peaceful surroundings. The home offers three comfortable bedrooms, while the lower levels provide additional living space, including a cozy family room, playroom, and convenient laundry area, offering plenty of flexibility to suit your family's needs. The kitchen contains all new appliances and the home will be partially furnished. Outside, the property offers an abundance of space and possibilities! A long gravel driveway leads to the home, while the generous backyard extends all the way to the water's edge. The property also features a large storage shed, ideal for storing recreational vehicles, creating a workshop, or designing the ultimate man cave.
For sale
Price cut: C$10K (11/10)
C$249,900
328 Main Street, Burin, NL A0E1E0
3beds
2,100sqft
Multi Family, Single Family Residence
Built in 1975
0.37 Acres Lot
$-- Zestimate®
C$119/sqft
C$-- HOA
What's special
Warm and inviting atmosphereBright and welcoming foyerThoughtfully designed layoutBeautiful new flooringStunning kitchenAmple cabinetryCozy family room
- 25 days
- 42
- 4
Zillow last checked:
Listing updated:
Listed by:
Robyn Lundrigan,
3% Realty East Coast
Source: Newfoundland and Labrador AOR,MLS®#: 1304637
Facts & features
Interior
Bedrooms & bathrooms
- Bedrooms: 3
- Bathrooms: 2
- Full bathrooms: 2
Bedroom
- Level: Second
- Area: 96.57 Square Feet
- Dimensions: 9.11x10.6
Bedroom
- Level: Second
- Area: 145.6 Square Feet
- Dimensions: 14x10.4
Bathroom
- Level: Lower
- Area: 40 Square Feet
- Dimensions: 8x5
Bathroom
- Level: Second
- Area: 54.5 Square Feet
- Dimensions: 10.9x5
Other
- Level: Second
- Area: 199.12 Square Feet
- Dimensions: 15.2x13.1
Dining room
- Level: Main
- Area: 96.82 Square Feet
- Dimensions: 10.3x9.4
Foyer
- Level: Lower
- Area: 152 Square Feet
- Dimensions: 19x8
Kitchen
- Level: Main
- Area: 152.1 Square Feet
- Dimensions: 11.7x13
Living room
- Level: Main
- Area: 260 Square Feet
- Dimensions: 13x20
Porch
- Level: Main
- Area: 31.68 Square Feet
- Dimensions: 4.8x6.6
Heating
- Baseboard
Appliances
- Included: Dishwasher, Refrigerator, Microwave, Stove, Washer, Dryer
Features
- Flooring: Ceramic/Marble, Hardwood, Laminate
Interior area
- Total structure area: 2,100
- Total interior livable area: 2,100 sqft
Property
Parking
- Parking features: Attached
- Has garage: Yes
- Has uncovered spaces: Yes
Features
- Levels: Multi/Split
- Patio & porch: Deck/Patio
- Has view: Yes
- View description: Ocean
- Has water view: Yes
- Water view: Ocean
- Waterfront features: Boat Access, Waterfront
Lot
- Size: 0.37 Acres
- Dimensions: 65 x 250
- Features: Rear Yard Access (Vechicle), 0.5 -0.99 Acres
Details
- Additional structures: Shed(s)
- Zoning description: Res
Construction
Type & style
- Home type: SingleFamily
- Property subtype: Multi Family, Single Family Residence
Materials
- Brick Veneer, Vinyl Siding
- Foundation: Concrete, Fully Developed
- Roof: Shingle - Asphalt
Condition
- Year built: 1975
Utilities & green energy
- Sewer: Public Sewer
- Water: Public
- Utilities for property: Cable Connected, High Speed Internet
Community & HOA
Location
- Region: Burin
Financial & listing details
- Price per square foot: C$119/sqft
- Annual tax amount: C$1,861
- Date on market: 10/21/2026
Price history
Price history is unavailable.
Public tax history
Tax history is unavailable.
Climate risks
Neighborhood: A0E
Nearby schools
GreatSchools rating
No schools nearby
We couldn't find any schools near this home.
Schools provided by the listing agent
- District: Burin Peninsula
Source: Newfoundland and Labrador AOR. This data may not be complete. We recommend contacting the local school district to confirm school assignments for this home.


Similar homes
- C$289,9003 bd2 ba2.1k sqft88 Main Road, Lewins Cove, NL A0E2G0For Sale
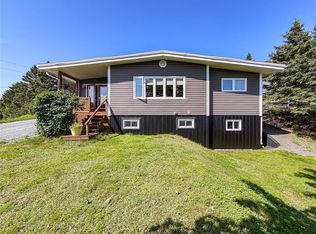 MLS ID #1305191, Chantille Crowley, 3% Realty East Coast. Newfoundland and Labrador AOR
- C$264,5004 bd2 ba2k sqft100A Main Road, Lewin's Cove, NL A0E2G0For Sale
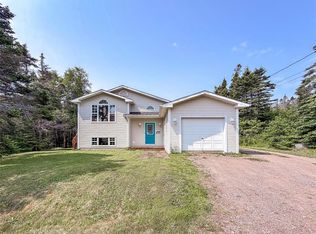 MLS ID #1300084, Chantille Crowley, 3% Realty East Coast. Newfoundland and Labrador AOR
- C$245,0002 bd2 ba1.3k sqft13 Smith's Loop, Lewin's Cove, NL A0E2G0For Sale
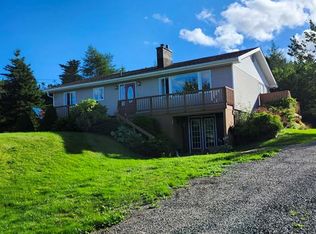 MLS ID #1305253, Darrell Jackman, 3% Realty East Coast. Newfoundland and Labrador AOR
- C$272,5003 bd3 ba2.3k sqft14 Atlantic Street, Marystown, NL A0E2M0For Sale
 MLS ID #1304464, Chantille Crowley, 3% Realty East Coast. Newfoundland and Labrador AOR
