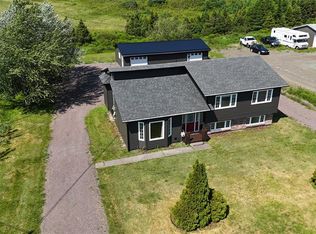
Welcome to this inviting 2,238 sq. ft. family home located at 22 Greenhill Crescent in Burin. offering a wonderful blend of comfort, functionality and character in a mature, beautifully treed setting. From the curb, the home makes a great first impression with its classic exterior, spacious driveway and established landscaping. Inside, the main floor has been thoughtfully updated, creating a warm and welcoming space that works equally well for everyday family life and entertaining. The updated kitchen is a standout, featuring an abundance of cabinetry and storage, stainless steel appliances, a generous workspace and a convenient peninsula overlooking the adjoining dining and living areas. Large windows throughout the main living spaces bring in plenty of natural light. The living room offers a comfortable place to relax, while the adjacent dining area provides an easy connection to the kitchen and the rest of the home. Upstairs, you'll find bright, comfortable bedrooms and practical living space for the whole family. Step outside and you'll discover one of the home's real highlights — a fully fenced backyard surrounded by mature trees, offering privacy and plenty of room to enjoy the outdoors. The spacious deck creates an ideal spot for summer meals, morning coffee or relaxing with friends, while the yard provides room to play and unwind. A storage shed adds useful outdoor storage. The home has been lovingly maintained and offers peace of mind with new shingles installed in 2025, while the kitchen and main floor were updated in 2016. A welcoming home with generous space, thoughtful updates and a backyard you'll want to enjoy all summer long. Come see what makes this property such a great place to call home!
For sale
C$324,000
22 Greenhill Crescent, Burin, NL A0E1E0
3beds
2,238sqft
Retail, Single Family Residence
Built in 1990
-- sqft lot
$-- Zestimate®
C$145/sqft
C$-- HOA
What's special
Classic exteriorSpacious drivewayEstablished landscapingWarm and welcoming spaceUpdated kitchenStainless steel appliancesGenerous workspace
- 2 days
- 27
- 0
Zillow last checked:
Listing updated:
Listed by:
Karen Jones,
RE/MAX Eastern Edge Realty Ltd. - Marystown
Source: Newfoundland and Labrador AR,MLS®#: 1302533
Facts & features
Interior
Bedrooms & bathrooms
- Bedrooms: 3
- Bathrooms: 2
- Full bathrooms: 1
- 1/2 bathrooms: 1
Bedroom
- Level: Second
- Area: 104.64 Square Feet
- Dimensions: 10.9x9.6
Bedroom
- Level: Second
- Area: 118.08 Square Feet
- Dimensions: 9.6x12.3
Bathroom
- Level: Main
Bathroom
- Level: Second
- Area: 88.88 Square Feet
- Dimensions: 8.8x10.10
Other
- Level: Second
- Area: 178.3 Square Feet
- Dimensions: 11.8x15.11
Bonus room
- Level: Main
- Area: 232.5 Square Feet
- Dimensions: 12.5x18.6
Dining room
- Level: Main
- Area: 102.83 Square Feet
- Dimensions: 11.3x9.10
Eat in kitchen
- Level: Main
- Area: 170.88 Square Feet
- Dimensions: 9.6x17.8
Family room
- Level: Main
- Area: 156.65 Square Feet
- Dimensions: 14.1x11.11
Foyer
- Level: Main
- Area: 55.44 Square Feet
- Dimensions: 7.2x7.7
Laundry
- Level: Main
- Area: 74.37 Square Feet
- Dimensions: 6.7x11.10
Living room
- Level: Main
- Area: 179.01 Square Feet
- Dimensions: 11.7x15.3
Porch
- Level: Main
- Area: 23.46 Square Feet
- Dimensions: 5.1x4.6
Porch
- Level: Main
- Area: 80.64 Square Feet
- Dimensions: 11.2x7.2
Storage
- Level: Main
- Area: 54.75 Square Feet
- Dimensions: 7.5x7.3
Heating
- Baseboard, Electric
Cooling
- Electric
Appliances
- Included: Dishwasher, Refrigerator, Microwave, Stove
Features
- Flooring: Carpet, Cushion/Tile/Lino, Laminate
- Basement: Crawl Space
Interior area
- Total structure area: 2,238
- Total interior livable area: 2,238 sqft
Property
Parking
- Parking features: None
- Has uncovered spaces: Yes
Features
- Levels: Two
- Patio & porch: Sundeck(s)
- Fencing: Back Yard,Full
- Water view: Year Round Road Access
Lot
- Dimensions: 0.1165ha
- Features: Landscaped, Level, Wooded, Under 0.5 Acres
Details
- Additional structures: Shed(s)
- Zoning description: Residential
- Other equipment: Air Exchanger
Construction
Type & style
- Home type: SingleFamily
- Property subtype: Retail, Single Family Residence
Materials
- Vinyl Siding
- Foundation: Concrete
- Roof: Shingle - Asphalt
Condition
- Year built: 1990
Utilities & green energy
- Sewer: Public Sewer
- Water: Public
- Utilities for property: Cable Connected, Electricity Connected, High Speed Internet, Phone Connected
Community & HOA
Location
- Region: Burin
Financial & listing details
- Price per square foot: C$145/sqft
- Annual tax amount: C$1,684
- Date on market: 8/30/2026
Price history
Price history is unavailable.
Public tax history
Tax history is unavailable.
Climate risks
Neighborhood: A0E
Nearby schools
GreatSchools rating
No schools nearby
We couldn't find any schools near this home.
Schools provided by the listing agent
- District: Burin Peninsula
Source: Newfoundland and Labrador AR. This data may not be complete. We recommend contacting the local school district to confirm school assignments for this home.


Similar homes
- C$329,9004 bd3 ba3.1k sqft246 Main Street, Burin, NL A0E1G0For Sale
 MLS ID #1299516, Chantille Crowley, 3% Realty East Coast. Newfoundland and Labrador AR
 - C$328,0004 bd3 ba2k sqft7 Clearview Drive, Burin, NL A0E1E0For Sale
 MLS ID #1300976, Karen Jones, RE/MAX Eastern Edge Realty Ltd. - Marystown. Newfoundland and Labrador AR
 - C$295,0003 bd2 ba2.3k sqft191 Main Street, Burin, NL A0E1G0For Sale
 MLS ID #1300897, Chantille Crowley, 3% Realty East Coast. Newfoundland and Labrador AR
 - C$290,0003 bd1 ba2.1k sqft4-6 Manse Road, Lewin's Cove, NL A0E2G0For Sale
 MLS ID #1302426, Amanda Adey, eXp Realty - Clarenville. Newfoundland and Labrador AR
