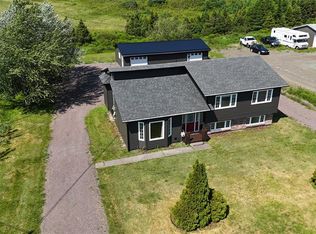
Welcome to 21 Atlantic St. This stunning home features 3 beautiful bedrooms, plus 2 full bathrooms and a powder room located on the main floor. Pride of ownership is evident as your tour this stunning property. Brand new wide plank hardwood floors were just installed throughout the house and really give it that farmhouse feel. You are welcomed by a beautiful foyer, as you make your way throughout the home, you will find a large living room that is situated right next to the dining room, perfect for entertaining. The kitchen is a great size and has plenty of storage. There is a nook for a kitchen table as additional eating space. Appliances are built in. There is a back porch that leads out onto your wrap around back deck. The porch also doubles as the laundry area. Then there is a large family room with private office located on the front of the house, a perfect place for family movie night. Plenty of room to grow into. The outside is so private with mature trees surrounding the home. There is a double garage that is heated and has a bar. Many upgrades have been recently done, including new shingles, siding and windows. The garage is only 10 years old and has electric heat. Plus there is a new fiberglass oil tank. This home is stunning and is waiting for its forever family. Call today to book your private viewing.
Pending
C$330,000
21 Atlantic Street, Marystown, NL A0E2M0
3beds
2,472sqft
Retail, Single Family Residence
Built in 1991
1 Acres Lot
$-- Zestimate®
C$133/sqft
C$-- HOA
What's special
Beautiful foyerDining roomBack porchWrap around back deckLarge family roomPrivate office
- 846 days
- 6
- 0
Zillow last checked:
Listing updated:
Listed by:
Karen Jones,
RE/MAX Eastern Edge Realty Ltd. - Marystown
Source: Newfoundland and Labrador AOR,MLS®#: 1249283
Facts & features
Interior
Bedrooms & bathrooms
- Bedrooms: 3
- Bathrooms: 3
- Full bathrooms: 2
- 1/2 bathrooms: 1
Bedroom
- Level: Second
- Area: 147.34 Square Feet
- Dimensions: 10.6x13.9
Bedroom
- Level: Second
- Area: 117.7 Square Feet
- Dimensions: 11x10.7
Bathroom
- Level: Main
- Area: 20.5 Square Feet
- Dimensions: 4.10x5
Other
- Level: Second
- Area: 193.76 Square Feet
- Dimensions: 12.11x16
Dining room
- Level: Main
- Area: 147.34 Square Feet
- Dimensions: 10.6x13.9
Eat in kitchen
- Level: Main
- Area: 185.54 Square Feet
- Dimensions: 11.11x16.7
Other
- Level: Second
- Area: 80.56 Square Feet
- Dimensions: 10.6x7.6
Family room
- Level: Main
- Area: 370 Square Feet
- Dimensions: 20x18.5
Foyer
- Level: Main
- Area: 90.3 Square Feet
- Dimensions: 12.9x7
Laundry
- Level: Main
- Area: 53.55 Square Feet
- Dimensions: 10.5x5.10
Living room
- Level: Main
- Area: 243.53 Square Feet
- Dimensions: 12.11x20.11
Office
- Level: Main
- Area: 64 Square Feet
- Dimensions: 8x8
Heating
- Radiant
Appliances
- Included: Countertop Range, Dishwasher, Refrigerator, Oven Built-In
Features
- Ensuite
- Flooring: Concrete, Hardwood
- Windows: Window Coverings
- Basement: Crawl Space
Interior area
- Total structure area: 3,240
- Total interior livable area: 2,472 sqft
Property
Parking
- Parking features: Detached, Double
- Has garage: Yes
- Has uncovered spaces: Yes
Features
- Levels: Two
- Patio & porch: Deck/Patio, Patio, Sundeck(s)
- Water view: Year Round Road Access
Lot
- Size: 1 Acres
- Dimensions: under 1/2 acre
- Features: Central Location, Landscaped, Private, Recreation Nearby, Shopping Nearby, Under 0.5 Acres
Details
- Additional structures: Shed(s)
- Zoning description: RES.
Construction
Type & style
- Home type: SingleFamily
- Property subtype: Retail, Single Family Residence
Materials
- Vinyl Siding
- Foundation: Concrete
- Roof: Shingle - Asphalt
Condition
- Year built: 1991
Utilities & green energy
- Sewer: Septic Tank
- Water: Public
- Utilities for property: Cable Connected, Electricity Connected, High Speed Internet, Phone Connected
Community & HOA
Location
- Region: Marystown
Financial & listing details
- Price per square foot: C$133/sqft
- Annual tax amount: C$1,996
- Date on market: 7/2/2024
Price history
Price history is unavailable.
Public tax history
Tax history is unavailable.
Climate risks
Neighborhood: A0E
Nearby schools
GreatSchools rating
No schools nearby
We couldn't find any schools near this home.
Schools provided by the listing agent
- District: Burin Peninsula
Source: Newfoundland and Labrador AOR. This data may not be complete. We recommend contacting the local school district to confirm school assignments for this home.
Similar homes
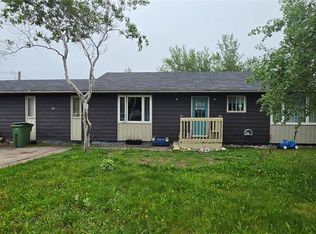
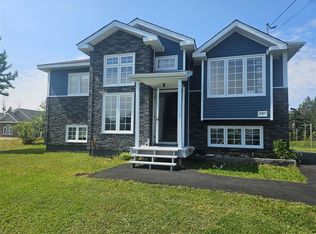
- C$272,5003 bd3 ba2.3k sqft14 Atlantic Street, Marystown, NL A0E2M0For Sale
 MLS ID #1304464, Chantille Crowley, 3% Realty East Coast. Newfoundland and Labrador AOR
 - C$289,9003 bd2 ba2k sqft36 Atlantic Street, Marystown, NL A0E2M0For Sale
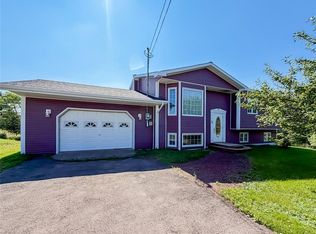 MLS ID #1297615, Chantille Crowley, 3% Realty East Coast. Newfoundland and Labrador AOR
 - C$299,0003 bd3 ba3.4k sqft332 Marine Drive, Little Bay, NL A0E1N0For Sale
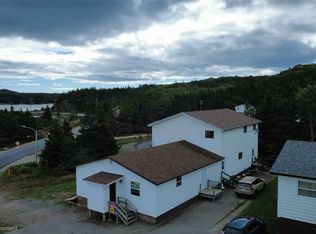 MLS ID #1302606, Denise Butler, Keller Williams Platinum Realty. Newfoundland and Labrador AOR
 - C$328,0004 bd3 ba2k sqft7 Clearview Drive, Burin, NL A0E1E0For Sale
 MLS ID #1300976, Karen Jones, RE/MAX Eastern Edge Realty Ltd. - Marystown. Newfoundland and Labrador AOR
