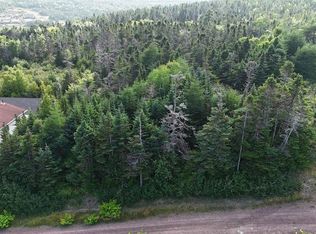
Looking for space, privacy, and a home that’s already had the big-ticket updates? This beautifully maintained property checks every box. Set on an impressive 0.622-acre lot, with mature trees surrounding nearly half the property, you’ll enjoy a level of privacy that’s hard to find while still being just moments from scenic walking and ATV trails. Inside, rich hardwood flooring flows throughout most of the main level, where you’ll find three spacious bedrooms and a bright kitchen with direct access to the back deck—perfect for summer BBQs, morning coffee, or simply enjoying the peaceful surroundings. The main bathroom offers a touch of luxury with a relaxing jacuzzi tub, stand-up shower, and an abundance of cabinetry for everyday convenience. Downstairs expands your living space with a welcoming rec room complete with a custom wet bar featuring beautiful wood detailing—an ideal setting for entertaining friends, watching the game, or hosting family gatherings. A fourth bedroom and full bathroom create the perfect setup for guests, a teenager’s retreat, a home office, or even your own workout space. There’s even additional unfinished space ready to suit your needs. Whether you envision extra living space, a hobby room, or simply appreciate having generous storage, the flexibility is yours. With direct access to the side yard, this area also offers excellent potential for a practical mudroom while maintaining a dedicated utility space. Outside, an attached garage, storage shed, and expansive yard provide plenty of room for vehicles, tools, toys, and outdoor living. To top it all off, the heat pump was installed in 2025 and the shingles were replaced in 2023, giving you peace of mind knowing two major updates have already been completed. If you’ve been searching for a home that combines privacy, space, and room to grow, this one deserves a place at the top of your list. Book your private viewing today!
For sale
C$264,500
100A Main Road, Lewin's Cove, NL A0E2G0
4beds
2,080sqft
Single Family Residence
Built in 2002
0.62 Acres Lot
$-- Zestimate®
C$127/sqft
C$-- HOA
What's special
Three spacious bedroomsStand-up showerWelcoming rec roomAttached garageStorage shed
- 106 days
- 18
- 0
Zillow last checked:
Listing updated:
Listed by:
Chantille Crowley,
3% Realty East Coast
Source: Newfoundland and Labrador AR,MLS®#: 1300084
Facts & features
Interior
Bedrooms & bathrooms
- Bedrooms: 4
- Bathrooms: 2
- Full bathrooms: 2
Bedroom
- Level: Main
- Area: 94.74 Square Feet
- Dimensions: 10.4 x 9.11
Bedroom
- Level: Main
- Area: 93.73 Square Feet
- Dimensions: 10.3 x 9.10
Bedroom
- Level: Basement
- Area: 100.7 Square Feet
- Dimensions: 9.5 x 10.6
Bathroom
- Level: Main
- Area: 78.48 Square Feet
- Dimensions: 10.9 x 7.2
Bathroom
- Level: Basement
- Area: 66.49 Square Feet
- Dimensions: 10.9 x 6.1
Other
- Level: Main
- Area: 129.71 Square Feet
- Dimensions: 10.9 x 11.9
Dining room
- Level: Main
- Area: 53.71 Square Feet
- Dimensions: 13.10 x 4.10
Foyer
- Level: Other
- Area: 24.15 Square Feet
- Dimensions: 3.5 x 6.9
Kitchen
- Level: Main
- Area: 127.53 Square Feet
- Dimensions: 10.9 x 11.7
Laundry
- Level: Basement
- Area: 76.8 Square Feet
- Dimensions: 12.8 x 6
Living room
- Level: Main
- Area: 168.99 Square Feet
- Dimensions: 13.10 x 12.9
Recreation room
- Level: Basement
- Area: 428.75 Square Feet
- Dimensions: 24.5 x 17.5
Storage
- Level: Basement
- Area: 290.36 Square Feet
- Dimensions: 24.4 x 11.9
Heating
- Heat Pump
Cooling
- Heat Pump
Appliances
- Included: Dishwasher, Refrigerator, Microwave, Stove
Features
- Wet Bar
- Flooring: Cushion/Tile/Lino, Hardwood, Laminate
- Basement: Full,Walk-Out Access
Interior area
- Total structure area: 2,380
- Total interior livable area: 2,080 sqft
Property
Parking
- Parking features: Attached, Wired
- Has garage: Yes
- Has uncovered spaces: Yes
Features
- Levels: Split Entry
- Patio & porch: Deck/Patio
- Has view: Yes
Lot
- Size: 0.62 Acres
- Dimensions: 0.622 Acre
- Features: Landscaped, Private, Rear Yard Access (Vechicle), Recreation Nearby, 0.5 -0.99 Acres
Details
- Additional structures: Shed(s)
- Zoning description: Residential
- Other equipment: Air Exchanger
Construction
Type & style
- Home type: SingleFamily
- Property subtype: Single Family Residence
Materials
- Vinyl Siding
- Foundation: Concrete
- Roof: Shingle - Asphalt
Condition
- Year built: 2002
Utilities & green energy
- Sewer: Public Sewer
- Water: Public
- Utilities for property: Cable Connected, Electricity Connected, High Speed Internet, Phone Connected
Community & HOA
Location
- Region: Grand Bank
Financial & listing details
- Price per square foot: C$127/sqft
- Annual tax amount: C$1,095
- Date on market: 7/9/2026
Price history
Price history is unavailable.
Public tax history
Tax history is unavailable.
Climate risks
Neighborhood: A0E
Nearby schools
GreatSchools rating
No schools nearby
We couldn't find any schools near this home.
Schools provided by the listing agent
- District: Burin Peninsula
Source: Newfoundland and Labrador AR. This data may not be complete. We recommend contacting the local school district to confirm school assignments for this home.


Similar homes
- C$259,9003 bd2 ba2.1k sqft328 Main Street, Burin, NL A0E1E0For Sale
 MLS ID #1304637, Robyn Lundrigan, 3% Realty East Coast. Newfoundland and Labrador AR
 - C$272,5003 bd3 ba2.3k sqft14 Atlantic Street, Marystown, NL A0E2M0For Sale
 MLS ID #1304464, Chantille Crowley, 3% Realty East Coast. Newfoundland and Labrador AR
 - C$290,0003 bd1 ba2.1k sqft4-6 Manse Road, Lewin's Cove, NL A0E2G0For Sale
 MLS ID #1302426, Amanda Adey, eXp Realty - Clarenville. Newfoundland and Labrador AR
 - C$179,2003 bd2 ba1.7k sqft56 Main Road, Lewins Cove, NL A0E2G0For Sale
 MLS ID #1301872, Darlene Bennett, Keller Williams Platinum Realty. Newfoundland and Labrador AR
