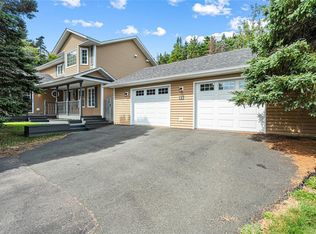
Set on a beautifully sized 0.373-acre lot with the property extending back into the trees, this well-maintained home offers the perfect combination of updates, functionality, and privacy. The large backyard creates a peaceful setting with plenty of space for children, entertaining, or simply enjoying the wooded surroundings from the back deck. Conveniently located close to shopping, restaurants, and the YMCAm this property offers the perfect balance of privacy and everyday convenience. Inside, the main floor features a bright and inviting layout designed for everyday living. The kitchen and dining area flow seamlessly together and open through a large entryway into the living room — creating a layout that feels open, connected, and perfect for both family life and entertaining, while still offering some separation between spaces. Patio doors off the kitchen lead directly to the back deck overlooking the large backyard. The main level is complete with 3 bedrooms and a spacious full bathroom featuring a double vanity. Downstairs offers even more living space with a large family room accented by beautiful beadboard detail, creating a warm and cozy atmosphere. A separate hobby room offers excellent flexibility and could potentially serve as a future 4th bedroom with egress window modification. This level also includes a half bathroom, tucked-away laundry, and a spacious mudroom with its own exterior entrance from the backyard — ideal for busy families, pets, or coming in from outdoor activities. The attached garage adds even more convenience and storage. The property has seen many important updates in 2022 including pex plumbing, new shingles, flooring throughout, kitchen updates, and new decking. The home is also equipped with a concrete septic tank — offering buyers added peace of mind and confidence in the home’s upkeep.
For sale
Price cut: C$7.6K (9/25)
C$289,900
36 Atlantic Street, Marystown, NL A0E2M0
3beds
2,025sqft
Single Family Residence
Built in 1989
0.37 Acres Lot
$-- Zestimate®
C$143/sqft
C$-- HOA
What's special
Bright and inviting layout
- 149 days
- 27
- 3
Zillow last checked:
Listing updated:
Listed by:
Chantille Crowley,
3% Realty East Coast
Source: Newfoundland and Labrador AR,MLS®#: 1297615
Facts & features
Interior
Bedrooms & bathrooms
- Bedrooms: 3
- Bathrooms: 2
- Full bathrooms: 1
- 1/2 bathrooms: 1
Bedroom
- Level: Main
- Area: 79.57 Square Feet
- Dimensions: 7.3 x 10.9
Bedroom
- Level: Main
- Area: 103.55 Square Feet
- Dimensions: 9.5 x 10.9
Bedroom
- Level: Basement
- Area: 149.76 Square Feet
- Dimensions: 12.8 x 11.7
Bathroom
- Level: Main
- Area: 79.35 Square Feet
- Dimensions: 6.9 x 11.5
Bathroom
- Level: Basement
- Area: 33 Square Feet
- Dimensions: 7.5 x 4.4
Other
- Level: Main
- Area: 118.45 Square Feet
- Dimensions: 10.3 x 11.5
Dining room
- Level: Main
- Area: 103.5 Square Feet
- Dimensions: 9 x 11.5
Family room
- Level: Basement
- Area: 344.25 Square Feet
- Dimensions: 22.5 x 15.3
Kitchen
- Level: Main
- Area: 138 Square Feet
- Dimensions: 12 x 11.5
Living room
- Level: Main
- Area: 183.04 Square Feet
- Dimensions: 12.8 x 14.3
Heating
- Baseboard, Electric
Cooling
- Electric
Appliances
- Included: Dishwasher, Refrigerator, Stove
Features
- Flooring: Laminate
- Basement: Full,Walk-Out Access
Interior area
- Total structure area: 2,025
- Total interior livable area: 2,025 sqft
Property
Parking
- Parking features: 1.5, Attached
- Has garage: Yes
- Has uncovered spaces: Yes
Features
- Levels: Split Entry
- Patio & porch: Deck/Patio, Patio(s) and Deck(s)
- Water view: Year Round Road Access
Lot
- Size: 0.37 Acres
- Dimensions: 0.373 Acre
- Features: Central Location, Landscaped, Level, Rear Yard Access (Vechicle), Recreation Nearby, Shopping Nearby, Wooded, Under 0.5 Acres
Details
- Zoning description: Residential
Construction
Type & style
- Home type: SingleFamily
- Property subtype: Single Family Residence
Materials
- Vinyl Siding
- Foundation: Concrete, Fully Developed
- Roof: Shingle - Asphalt
Condition
- Year built: 1989
Utilities & green energy
- Sewer: Septic Tank
- Water: Public
- Utilities for property: Cable Connected, Electricity Connected, High Speed Internet, Phone Connected
Community & HOA
Location
- Region: Marystown
Financial & listing details
- Price per square foot: C$143/sqft
- Annual tax amount: C$1,510
- Date on market: 5/19/2026
- Inclusions: Living room and garage TVs
Price history
Price history is unavailable.
Public tax history
Tax history is unavailable.
Climate risks
Neighborhood: A0E
Nearby schools
GreatSchools rating
No schools nearby
We couldn't find any schools near this home.
Schools provided by the listing agent
- District: Burin Peninsula
Source: Newfoundland and Labrador AR. This data may not be complete. We recommend contacting the local school district to confirm school assignments for this home.
Similar homes
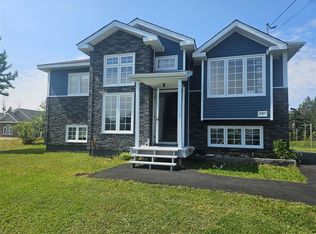
- C$218,0005 bd3 ba2.1k sqft10 Atlantic Street, Marystown, NL A0E2M0For Sale
 MLS ID #1301370, Karen Jones, RE/MAX Eastern Edge Realty Ltd. - Marystown. Newfoundland and Labrador AR
 - C$347,5003 bd3 ba2.4k sqft7 Dunford Place, Marystown, NL A0E2M0New Construction
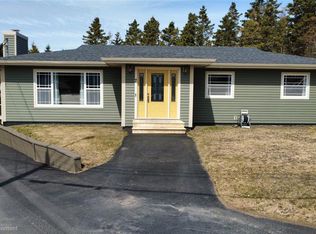 MLS ID #1296279, Denise Butler, Keller Williams Platinum Realty. Newfoundland and Labrador AR
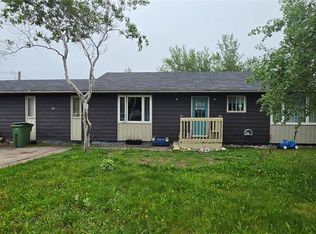
 - C$349,0003 bd3 ba1.8k sqft738-742 Ville Marie Drive, Marystown, NL A0E2M0For Sale
 MLS ID #1302658, Karen Jones, RE/MAX Eastern Edge Realty Ltd. - Marystown. Newfoundland and Labrador AR
 - C$264,5004 bd2 ba2k sqft100A Main Road, Lewin's Cove, NL A0E2G0For Sale
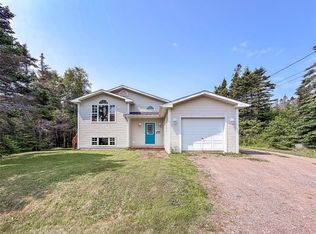 MLS ID #1300084, Chantille Crowley, 3% Realty East Coast. Newfoundland and Labrador AR
