Welcome to 4-6 Manse Road, Lewin’s Cove, a well-maintained 3-bedroom, 1-bathroom charming bungalow offering comfortable one-level living, plenty of outdoor space and a beautiful view of the water. Inside the home features a beautiful bright and spacious living room with a large picture window, warm-toned flooring and a mini split for added year-round comfort. The living area flows into the dining space and kitchen, creating a practical layout for everyday living and entertaining. The kitchen offers plenty of cabinetry and counter space, while three bedrooms and the main bathroom complete the main level. The walkout basement features its own warm and welcoming entrance, the large basement provides excellent additional space for storage, the current oil furnace area, laundry, a workshop or future development, allowing the next owner to customize it to suit their needs. Outside, you’ll find a spacious yard, rear deck and large 24' x 24' detached garage that has a mini split and wired, providing plenty of room for vehicles, recreational toys, storage and outdoor projects. The property also enjoys a lovely outlook toward the water, adding to the peaceful feel of the location. Whether you’re searching for your first home or simply want a property with plenty of space and potential, 4-6 Manse Road is a must see!!!
For sale
C$290,000
4-6 Manse Road, Lewin's Cove, NL A0E2G0
3beds
2,120sqft
Single Family Residence
Built in 1969
-- sqft lot
$-- Zestimate®
C$137/sqft
C$-- HOA
What's special
Comfortable one-level livingPlenty of outdoor spaceLarge picture windowWarm-toned flooringSpacious yardRear deck
- 50 days
- 16
- 0
Zillow last checked:
Listing updated:
Listed by:
Amanda Adey,
eXp Realty - Clarenville
Source: Newfoundland and Labrador AR,MLS®#: 1302426
Facts & features
Interior
Bedrooms & bathrooms
- Bedrooms: 3
- Bathrooms: 1
- Full bathrooms: 1
Bedroom
- Level: Main
- Area: 115.08 Square Feet
- Dimensions: 13.7' x 8.4'
Bedroom
- Level: Main
- Area: 108 Square Feet
- Dimensions: 12' x 9'
Bathroom
- Level: Main
- Area: 53.35 Square Feet
- Dimensions: 9.7' x 5.5'
Other
- Level: Main
- Area: 145.8 Square Feet
- Dimensions: 13.5' x 10.8'
Dining room
- Level: Main
- Area: 121.8 Square Feet
- Dimensions: 14' x 8.7'
Foyer
- Level: Main
- Area: 60.28 Square Feet
- Dimensions: 13.7' x 4.4'
Kitchen
- Level: Main
- Area: 137 Square Feet
- Dimensions: 13.7' x 10'
Living room
- Level: Main
- Area: 220.5 Square Feet
- Dimensions: 15' x 14.7'
Other
- Level: Basement
- Area: 172.2 Square Feet
- Dimensions: 21' x 8.2'
Other
- Level: Basement
- Area: 720 Square Feet
- Dimensions: 40' x 18'
Porch
- Level: Main
- Area: 42.9 Square Feet
- Dimensions: 7.8' x 5.5'
Heating
- Electric, Oil
Cooling
- Electric, Mini Split
Appliances
- Included: Dishwasher, Refrigerator, Microwave, Stove, Washer, Dryer
Features
- Flooring: Cushion/Tile/Lino, Hardwood, Laminate
- Windows: Window Coverings
- Basement: Walk-Out Access
Interior area
- Total structure area: 2,120
- Total interior livable area: 2,120 sqft
Property
Parking
- Parking features: Detached, Wired
- Has garage: Yes
- Has uncovered spaces: Yes
Features
- Patio & porch: Deck/Patio, Balcony(s) and Patio(s), Patio(s) and Deck(s)
- Has view: Yes
- View description: Ocean
- Has water view: Yes
- Water view: Ocean,Year Round Road Access
Lot
- Dimensions: Appro x 126' x 131'
- Features: Landscaped, Level, Rear Yard Access (Vechicle), Views, Under 0.5 Acres
Details
- Zoning description: res
Construction
Type & style
- Home type: SingleFamily
- Architectural style: Bungalow
- Property subtype: Single Family Residence
Materials
- Vinyl Siding
- Foundation: Concrete
- Roof: Shingle - Asphalt
Condition
- Year built: 1969
Utilities & green energy
- Sewer: Public Sewer
- Water: Public
Community & HOA
Location
- Region: Lewins Cove
Financial & listing details
- Price per square foot: C$137/sqft
- Annual tax amount: C$900
- Date on market: 8/27/2026
Price history
Price history is unavailable.
Public tax history
Tax history is unavailable.
Climate risks
Neighborhood: A0E
Nearby schools
GreatSchools rating
No schools nearby
We couldn't find any schools near this home.
Schools provided by the listing agent
- District: Burin Peninsula
Source: Newfoundland and Labrador AR. This data may not be complete. We recommend contacting the local school district to confirm school assignments for this home.

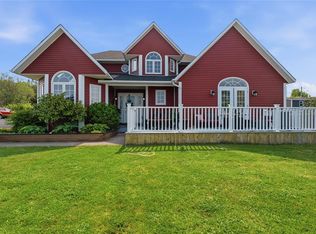
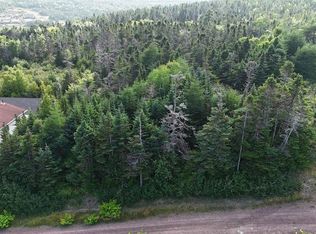
Similar homes
- C$264,5004 bd2 ba2k sqft100A Main Road, Lewin's Cove, NL A0E2G0For Sale
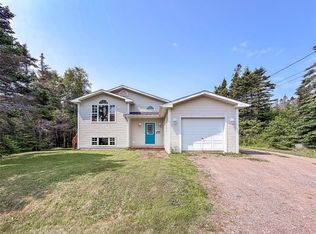 MLS ID #1300084, Chantille Crowley, 3% Realty East Coast. Newfoundland and Labrador AR
 - C$179,2003 bd2 ba1.7k sqft56 Main Road, Lewins Cove, NL A0E2G0For Sale
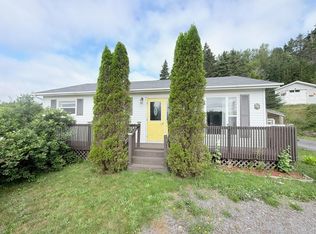 MLS ID #1301872, Darlene Bennett, Keller Williams Platinum Realty. Newfoundland and Labrador AR
 - C$289,9003 bd2 ba2k sqft36 Atlantic Street, Marystown, NL A0E2M0For Sale
 MLS ID #1297615, Chantille Crowley, 3% Realty East Coast. Newfoundland and Labrador AR
 - C$328,0004 bd3 ba2k sqft7 Clearview Drive, Burin, NL A0E1E0For Sale
 MLS ID #1300976, Karen Jones, RE/MAX Eastern Edge Realty Ltd. - Marystown. Newfoundland and Labrador AR
