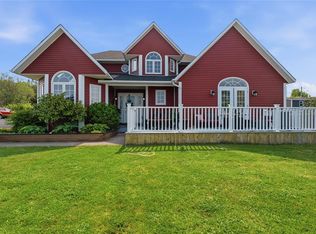
Located close to Schools K - 9 and CONA, the hospital, and a terrific walking trail this home is move in ready and needs nothing. The main level offers an entry porch, eat in country style kitchen, living room, three bedrooms and the main bath. The basement offers a one bedroom in law suite or use it for your own use. The driveway is paved and there is a nice private backyard. The 16 X 20 garage also has a storage shed attached to it. Exterior renovations including siding, windows, doors, and paving of the driveway was done approximately 12 years ago and the roof was re shingled in 2015. The interior has laminate flooring, there is quality trim work, and updated colonial doors throughout. A new water line was installed from the house to the curb stop in 2013. There is a 200 amp breaker service and the home has all electric heat.
For sale
C$179,200
56 Main Road, Lewins Cove, NL A0E2G0
3beds
1,728sqft
Single Family Residence
Built in 1984
-- sqft lot
$-- Zestimate®
C$104/sqft
C$-- HOA
What's special
Entry porchThree bedroomsNice private backyardLaminate flooringQuality trim workUpdated colonial doors throughout
- 60 days
- 14
- 0
Zillow last checked:
Listing updated:
Listed by:
Darlene Bennett,
Keller Williams Platinum Realty
Source: Newfoundland and Labrador AR,MLS®#: 1301872
Facts & features
Interior
Bedrooms & bathrooms
- Bedrooms: 3
- Bathrooms: 2
- Full bathrooms: 2
Bedroom
- Level: Main
- Area: 84 Square Feet
- Dimensions: 10.00 X 8.40
Bedroom
- Level: Main
- Area: 120.75 Square Feet
- Dimensions: 10.50 X 11.50
Bedroom
- Level: Basement
- Area: 124.32 Square Feet
- Dimensions: 11.20 X 11.10
Other
- Level: Main
- Area: 100.98 Square Feet
- Dimensions: 10.20 X 9.90
Dining room
- Level: Main
- Area: 83 Square Feet
- Dimensions: 8.30 X 10.00
Kitchen
- Level: Main
- Area: 110 Square Feet
- Dimensions: 11.00 X 10.00
Kitchen
- Level: Basement
- Area: 159.33 Square Feet
- Dimensions: 11.30 X 14.10
Laundry
- Level: Basement
- Area: 94.62 Square Feet
- Dimensions: 11.40 X 8.30
Living room
- Level: Main
- Area: 248.81 Square Feet
- Dimensions: 17.90 X 13.90
Living room
- Level: Basement
- Area: 159.33 Square Feet
- Dimensions: 11.30 X 14.10
Other
- Level: Main
- Area: 37.8 Square Feet
- Dimensions: 12.60 X 3.00
Other
- Level: Basement
- Area: 76.85 Square Feet
- Dimensions: 14.50 X 5.30
Porch
- Level: Basement
- Area: 31.2 Square Feet
- Dimensions: 5.20 X 6.00
Heating
- Baseboard, Electric
Cooling
- Electric, Mini Split
Appliances
- Included: Dishwasher, Refrigerator, Stove, Washer
Features
- Flooring: Carpet, Laminate
- Windows: Window Coverings
- Basement: Full
Interior area
- Total structure area: 1,728
- Total interior livable area: 1,728 sqft
Property
Parking
- Parking features: Detached
- Has garage: Yes
- Has uncovered spaces: Yes
Features
- Patio & porch: Patio(s) and Deck(s), Sundeck(s)
- Has view: Yes
- Water view: Year Round Road Access
Lot
- Dimensions: 0.0553 HA
- Features: Cleared, Partial Landscaped, Views, 0.5 -0.99 Acres
Details
- Zoning description: Res.
Construction
Type & style
- Home type: SingleFamily
- Architectural style: Bungalow
- Property subtype: Single Family Residence
Materials
- Vinyl Siding
- Foundation: Fully Developed
- Roof: Shingle - Asphalt
Condition
- Year built: 1984
Utilities & green energy
- Sewer: Public Sewer
- Water: Public
- Utilities for property: Cable Connected, Electricity Connected, High Speed Internet, Phone Connected
Community & HOA
Location
- Region: Grand Bank
Financial & listing details
- Price per square foot: C$104/sqft
- Annual tax amount: C$704
- Date on market: 8/14/2026
Price history
Price history is unavailable.
Public tax history
Tax history is unavailable.
Climate risks
Neighborhood: A0E
Nearby schools
GreatSchools rating
No schools nearby
We couldn't find any schools near this home.
Schools provided by the listing agent
- District: Burin Peninsula
Source: Newfoundland and Labrador AR. This data may not be complete. We recommend contacting the local school district to confirm school assignments for this home.


Similar homes
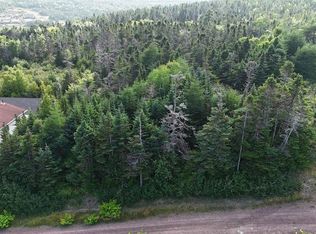
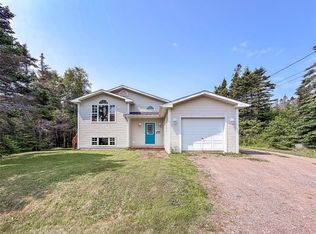
- C$264,5004 bd2 ba2k sqft100A Main Road, Lewin's Cove, NL A0E2G0For Sale
 MLS ID #1300084, Chantille Crowley, 3% Realty East Coast. Newfoundland and Labrador AR
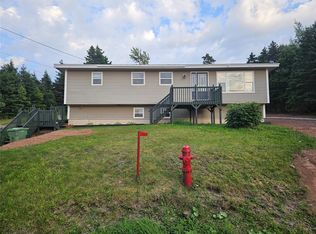
 - C$199,0004 bd2 ba1.5k sqft92-94 Marine Drive, Marystown, NL A0E2M0For Sale
 MLS ID #1303357, Denise Butler, Keller Williams Platinum Realty. Newfoundland and Labrador AR
 - C$175,5002 bd1 ba1.2k sqft3 Pike's Lane, Burin Bay Arm, Burin, NL A0E1G0For Sale
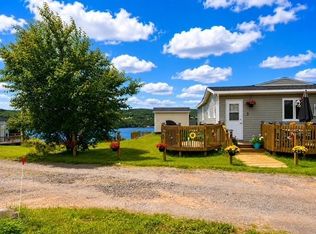 MLS ID #1302807, Robyn Lundrigan, 3% Realty East Coast. Newfoundland and Labrador AR
 - C$196,0004 bd3 ba2k sqft7 Canning Road, Creston South, NL A0E1K0For Sale
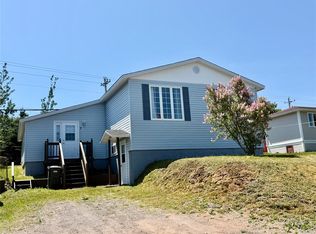 MLS ID #1300298, Darlene Bennett, Keller Williams Platinum Realty. Newfoundland and Labrador AR
