This lovely 3 bedroom 2 bathroom home located on Marine Drive in Marystown has an ocean view and could be the very home for you or potentially an Airbnb or even a cottage. This home is very spacious with the main entry at the rear of the home. The main floor has a large kitchen, dining room, family room, two good sized bedrooms and the main bath. The 2nd floor consists of a bright and spacious living room, primary bedroom with patio doors leading to a deck. The walkout basement is partially finished with a full bath. This floor could easily become a one bedroom apartment for some extra income or become a large rec room. This lot is just over half an acre and could be your private sitting area with a potential fence and plenty of room to build a garage.
For sale
C$130,000
228 Marine Drive, Marystown, NL A0E2M0
3beds
1,322sqft
Retail, Single Family Residence
Built in 1954
0.5 Acres Lot
$-- Zestimate®
C$98/sqft
C$-- HOA
What's special
Ocean viewLarge kitchenDining roomFamily roomGood sized bedroomsWalkout basementPrivate sitting area
- 40 days |
- 60 |
- 1 |
Zillow last checked:
Listing updated:
Listed by:
Austin Bixby,
RE/MAX Infinity Realty Inc.
Source: Newfoundland and Labrador AR,MLS®#: 1300211
Facts & features
Interior
Bedrooms & bathrooms
- Bedrooms: 3
- Bathrooms: 2
- Full bathrooms: 2
Bedroom
- Level: Main
- Area: 112.14 Square Feet
- Dimensions: 12.6x8.9
Bedroom
- Level: Main
- Area: 104.94 Square Feet
- Dimensions: 10.6x9.9
Bathroom
- Level: Main
- Area: 53.2 Square Feet
- Dimensions: 7x7.6
Bathroom
- Level: Basement
- Area: 32.5 Square Feet
- Dimensions: 5x6.5
Other
- Level: Second
- Area: 188.4 Square Feet
- Dimensions: 12x15.7
Bonus room
- Level: Basement
- Area: 115.52 Square Feet
- Dimensions: 15.2x7.6
Den
- Level: Main
- Area: 107.36 Square Feet
- Dimensions: 12.2x8.8
Dining room
- Level: Main
- Area: 90.3 Square Feet
- Dimensions: 10.5x8.6
Kitchen
- Level: Main
- Area: 120.84 Square Feet
- Dimensions: 11.4x10.6
Living room
- Level: Second
- Area: 250.66 Square Feet
- Dimensions: 15.10x16.6
Porch
- Level: Main
- Area: 82.16 Square Feet
- Dimensions: 7.9x10.4
Recreation room
- Level: Basement
- Area: 270 Square Feet
- Dimensions: 18x15
Heating
- Baseboard, Electric
Cooling
- Electric
Appliances
- Included: Refrigerator, Stove, Washer, Dryer
Features
- Flooring: Mixed
Interior area
- Total structure area: 1,322
- Total interior livable area: 1,322 sqft
Property
Parking
- Parking features: None
- Has uncovered spaces: Yes
Features
- Levels: One and One Half
- Stories: 1
- Patio & porch: Patio(s) and Deck(s)
- On waterfront: Yes
- Waterfront features: Ocean Front
Lot
- Size: 0.5 Acres
- Dimensions: 0.5-0.99 Acres
- Features: Cleared, Hillside, Partial Landscaped, Recreation Nearby, 0.5 -0.99 Acres
Details
- Zoning description: RES
Construction
Type & style
- Home type: SingleFamily
- Property subtype: Retail, Single Family Residence
Materials
- Vinyl Siding
- Foundation: Concrete
- Roof: Shingle - Asphalt
Condition
- Year built: 1954
Utilities & green energy
- Sewer: Public Sewer
- Water: Public
- Utilities for property: Cable Connected, Electricity Connected, High Speed Internet, Phone Connected
Community & HOA
Location
- Region: Grand Bank
Financial & listing details
- Price per square foot: C$98/sqft
- Annual tax amount: C$584
- Date on market: 7/10/2026
Price history
Price history is unavailable.
Public tax history
Tax history is unavailable.
Climate risks
Neighborhood: A0E
Getting around
3 / 100
Car-DependentNearby schools
GreatSchools rating
No schools nearby
We couldn't find any schools near this home.
Schools provided by the listing agent
- District: Burin Peninsula
Source: Newfoundland and Labrador AR. This data may not be complete. We recommend contacting the local school district to confirm school assignments for this home.
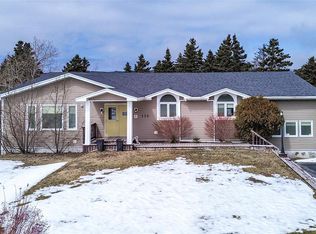
- C$299,9006 bd3 ba5.2k sqft129 Marine Dr, Grand Bank, NL A0E1W0For Sale
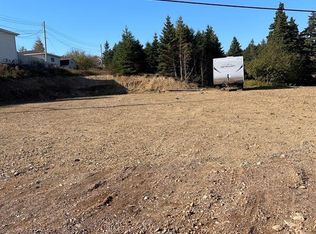
- C$80,000-- sqft75 Bayview St #73, Fortune, NL A0E1P0Lot/Land
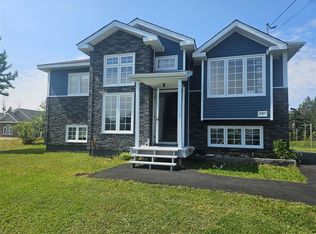
- C$360,0004 bd3 ba1.7k sqft111A Bayview St N, Marystown, NL A0E1P0New Construction
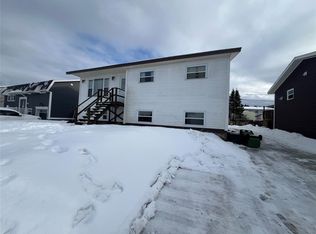
- C$179,9003 bd2 ba2.1k sqft7 Mount Vincent Cres, Marystown, NL A0E2M0Pending
- C$90,000-- sqft4 Smiths Loop, Lewin'S Cove, NL A0E2G0Lot/Land
- C$265,0004 bd2 ba2k sqft22 Mount Vincent Cres, Marystown, NL A0E2M0For Sale
- C$80,0001.63 acres96 Marine Dr, Grand Bank, NL A0E1W0Lot/Land
- C$125,0000.71 acres15 Bayview St, Fortune, NL A0E1P0Lot/Land
Similar homes
- C$179,2004 bd2 ba1.7k sqft56 Main Road, Lewins Cove, NL A0E2G0For Sale
 MLS ID #1301872, Darlene Bennett, Keller Williams Platinum Realty. Newfoundland and Labrador AR
 - C$184,5003 bd2 ba1k sqft224-226 Main Road, Lewin's Cove, NL A0E2G0For Sale
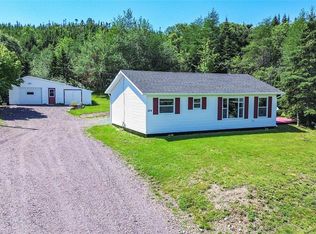 MLS ID #1301521, Chantille Crowley, 3% Realty East Coast. Newfoundland and Labrador AR
 - C$67,0003 bd1 ba1k sqft4 Wilson Street, Marystown, NL A0E2M0For Sale
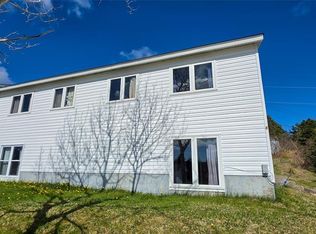 MLS ID #1298276, Karen Jones, RE/MAX Eastern Edge Realty Ltd. - Marystown. Newfoundland and Labrador AR
 - C$100,0002 bd1 ba700 sqft328 Main Road, Lewin's Cove, NL A0E2G0For Sale
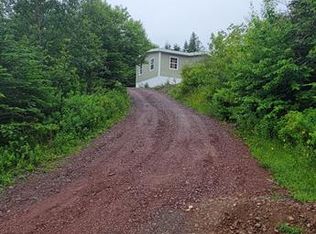 MLS ID #1300823, Robyn Lundrigan, 3% Realty East Coast. Newfoundland and Labrador AR
 - C$67,0003 bd1 ba1k sqft36 Wilson Street, Marystown, NL A0E2M0For SaleMLS ID #1298288, Karen Jones, RE/MAX Eastern Edge Realty Ltd. - Marystown. Newfoundland and Labrador AR
- C$67,0003 bd1 ba1k sqft20 Wilson Street, Marystown, NL A0E2M0For SaleMLS ID #1298287, Karen Jones, RE/MAX Eastern Edge Realty Ltd. - Marystown. Newfoundland and Labrador AR
- C$67,0003 bd1 ba1k sqft38 Wilson Street, Marystown, NL A0E2M0For SaleMLS ID #1298335, Karen Jones, RE/MAX Eastern Edge Realty Ltd. - Marystown. Newfoundland and Labrador AR
- C$67,0003 bd1 ba1k sqft6 Wilson Street, Marystown, NL A0E2M0For SaleMLS ID #1298277, Karen Jones, RE/MAX Eastern Edge Realty Ltd. - Marystown. Newfoundland and Labrador AR
