Stunning Subdivision Home in a Sought-After Area Welcome to your dream home in this highly desirable subdivision! This beautifully updated residence features two spacious bedrooms on the main level, with a versatile third bedroom currently set up as a laundry area, easily convertible back to a bedroom to suit your needs. Step into the heart of the home, where a meticulously updated kitchen awaits, ready for your culinary adventures. The dining room boasts a sliding patio door that opens to a generous deck, perfect for entertaining or simply enjoying serene views of the ocean in the distance. The large, bright living room provides ample space for relaxation and gatherings, creating an inviting atmosphere for family and friends. The finished basement offers a fantastic two-bedroom apartment, ideal for an in-law suite or as a rental opportunity to help offset your mortgage. Outside, you'll find two generously sized sheds for all your storage needs and a paved driveway for convenience. This charming home is conveniently located close to all local amenities, making it perfect for those seeking both comfort and accessibility. Don't miss the chance to make this wonderful property your own!
For sale
Price cut: C$30K (7/22)
C$265,000
22 Mt Vincent Crescent, Marystown, NL A0E2M0
4beds
2,025sqft
Single Family Residence
Built in 1979
630 Square Feet Lot
$-- Zestimate®
C$131/sqft
C$-- HOA
What's special
Meticulously updated kitchenGenerous deckTwo generously sized shedsPaved driveway
- 99 days |
- 9 |
- 6 |
Zillow last checked:
Listing updated:
Listed by:
Karen Jones,
RE/MAX Eastern Edge Realty Ltd. - Marystown
Source: Newfoundland and Labrador AR,MLS®#: 1296902
Facts & features
Interior
Bedrooms & bathrooms
- Bedrooms: 4
- Bathrooms: 2
- Full bathrooms: 2
Bedroom
- Level: Main
- Area: 133.21 Square Feet
- Dimensions: 11x12.11
Bedroom
- Level: Main
- Area: 101.2 Square Feet
- Dimensions: 11.5x8.8
Bedroom
- Level: Basement
- Area: 101.72 Square Feet
- Dimensions: 8.4x12.11
Bedroom
- Level: Basement
- Area: 111.1 Square Feet
- Dimensions: 11x10.1
Bathroom
- Level: Main
- Area: 41.51 Square Feet
- Dimensions: 10.10x4.11
Bathroom
- Level: Basement
- Area: 42 Square Feet
- Dimensions: 8.4x5
Other
- Level: Basement
- Area: 38.33 Square Feet
- Dimensions: 7.5x5.11
Other
- Level: Basement
- Area: 86.67 Square Feet
- Dimensions: 10.7x8.10
Other
- Level: Basement
- Area: 61.1 Square Feet
- Dimensions: 10x6.11
Other
- Level: Basement
- Area: 139.32 Square Feet
- Dimensions: 10.8x12.9
Dining room
- Level: Main
- Area: 91.3 Square Feet
- Dimensions: 8.3x11
Foyer
- Level: Main
- Area: 52.65 Square Feet
- Dimensions: 6.5x8.1
Kitchen
- Level: Main
- Area: 99 Square Feet
- Dimensions: 9x11
Laundry
- Level: Main
- Area: 96.6 Square Feet
- Dimensions: 8.4x11.5
Living room
- Level: Main
- Area: 167.79 Square Feet
- Dimensions: 14.10x11.9
Heating
- Baseboard, Electric
Cooling
- Electric, Mini Split
Appliances
- Included: Refrigerator, Stove
Features
- Flooring: Mixed
- Basement: Apartment,Walk-Out Access
Interior area
- Total structure area: 2,025
- Total interior livable area: 2,025 sqft
Property
Parking
- Parking features: None
- Has uncovered spaces: Yes
Features
- Levels: Split Entry
- Patio & porch: Deck/Patio, Sundeck(s)
- Has view: Yes
- View description: Ocean
- Has water view: Yes
- Water view: Ocean,Year Round Road Access
Lot
- Size: 630 Square Feet
- Dimensions: 15m x 42m
- Features: Central Location, Landscaped, Recreation Nearby, Shopping Nearby, Subdivided, Views, Under 0.5 Acres
Details
- Zoning description: res
- Other equipment: Air Exchanger
Construction
Type & style
- Home type: SingleFamily
- Property subtype: Single Family Residence
Materials
- Vinyl Siding
- Foundation: Fully Developed
- Roof: Shingle - Asphalt
Condition
- Year built: 1979
Utilities & green energy
- Sewer: Septic Tank
- Water: Public
- Utilities for property: Cable Connected, Electricity Connected, High Speed Internet, Phone Connected
Community & HOA
Location
- Region: Marystown
Financial & listing details
- Price per square foot: C$131/sqft
- Annual tax amount: C$1,800
- Date on market: 5/3/2026
Price history
Price history is unavailable.
Public tax history
Tax history is unavailable.
Climate risks
Neighborhood: A0E
Nearby schools
GreatSchools rating
No schools nearby
We couldn't find any schools near this home.
Schools provided by the listing agent
- District: Burin Peninsula
Source: Newfoundland and Labrador AR. This data may not be complete. We recommend contacting the local school district to confirm school assignments for this home.

- C$80,0001.63 acres96 Marine Dr, Grand Bank, NL A0E1W0Lot/Land
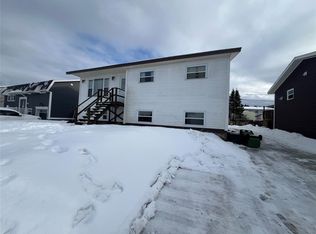
- C$179,9003 bd2 ba2.1k sqft7 Mount Vincent Cres, Marystown, NL A0E2M0Pending
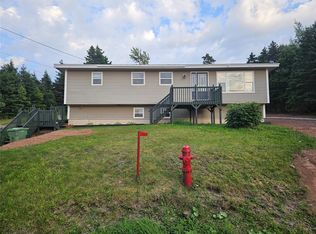
- C$212,0004 bd2 ba1.5k sqft94 Marine Dr #92, Grand Bank, NL A0E1W0Pending
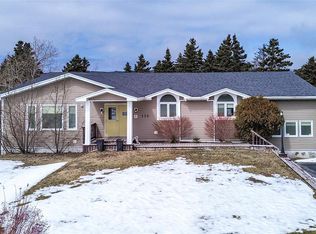
- C$299,9006 bd3 ba5.2k sqft129 Marine Dr, Grand Bank, NL A0E1W0For Sale
- C$125,0000.71 acres15 Bayview St, Fortune, NL A0E1P0Lot/Land
- C$240,0003 bd2 ba1.9k sqft27 Marine Dr, Grand Bank, NL A0E1W0For Sale
- C$90,000-- sqft4 Smiths Loop, Lewin'S Cove, NL A0E2G0Lot/Land
- C$60,000-- sqft28A Marine Dr, Grand Bank, NL A0E1W0Lot/Land
Similar homes
- C$284,9003 bd3 ba2.3k sqft14 Atlantic Street, Marystown, NL A0E2M0For Sale
 MLS ID #1300260, Chantille Crowley, 3% Realty East Coast. Newfoundland and Labrador AR
 - C$297,5003 bd2 ba2k sqft36 Atlantic Street, Marystown, NL A0E2M0For Sale
 MLS ID #1297615, Chantille Crowley, 3% Realty East Coast. Newfoundland and Labrador AR
 - C$289,9006 bd3 ba2.7k sqft465 Ville Marie Drive, Marystown, NL A0E2M0New Construction
 MLS ID #1299237, Chantille Crowley, 3% Realty East Coast. Newfoundland and Labrador AR
 - C$240,0003 bd2 ba1.9k sqft27 Marine Drive, Marystown, NL A0E2M0For Sale
 MLS ID #1300838, Robyn Lundrigan, 3% Realty East Coast. Newfoundland and Labrador AR
 - C$295,0002 bd2 ba1.3k sqft5A Atlantic Street, Marystown, NL A0E2M0For SaleMLS ID #1297251, Chantille Crowley, 3% Realty East Coast. Newfoundland and Labrador AR
- C$229,9004 bd2 ba1.9k sqft612-614 Ville Marie Drive, Marystown, NL A0E2M0For SaleMLS ID #1301329, Chantille Crowley, 3% Realty East Coast. Newfoundland and Labrador AR
- C$269,0004 bd2 ba1.9k sqft6 Tolt Road, Marystown, NL A0E2M0For SaleMLS ID #1294944, Karen Jones, RE/MAX Eastern Edge Realty Ltd. - Marystown. Newfoundland and Labrador AR
- C$218,0005 bd3 ba2.1k sqft10 Atlantic Street, Marystown, NL A0E2M0For SaleMLS ID #1301370, Karen Jones, RE/MAX Eastern Edge Realty Ltd. - Marystown. Newfoundland and Labrador AR
- C$264,5004 bd2 ba2k sqft100A Main Road, Lewin's Cove, NL A0E2G0For SaleMLS ID #1300084, Chantille Crowley, 3% Realty East Coast. Newfoundland and Labrador AR
- C$359,0003 bd3 ba2.4k sqft21 Atlantic Street, Marystown, NL A0E2M0For SaleMLS ID #1249283, Karen Jones, RE/MAX Eastern Edge Realty Ltd. - Marystown. Newfoundland and Labrador AR
- C$239,0003 bd2 ba1.3k sqft5 Main Street, Little Bay, NL A0E2H0For SaleMLS ID #1299857, Karen Jones, RE/MAX Eastern Edge Realty Ltd. - Marystown. Newfoundland and Labrador AR
- C$359,9004 bd3 ba2.3k sqft12 Atlantic Street, Marystown, NL A0E2M0New ConstructionMLS ID #1294504, Chantille Crowley, 3% Realty East Coast. Newfoundland and Labrador AR
- C$219,0003 bd2 ba1.2k sqft231-233 Creston Boulevard, Creston, NL A0E1K0For SaleMLS ID #1300115, Darlene Bennett, Keller Williams Platinum Realty. Newfoundland and Labrador AR
- C$299,0003 bd2 ba2.5k sqft1 Greenwood Street E, Creston South, NL A0E1K0For SaleMLS ID #1298609, Karen Jones, RE/MAX Eastern Edge Realty Ltd. - Marystown. Newfoundland and Labrador AR
- C$295,0003 bd2 ba2.3k sqft191 Main Street, Burin, NL A0E1G0For SaleMLS ID #1300897, Chantille Crowley, 3% Realty East Coast. Newfoundland and Labrador AR
- C$359,9005 bd4 ba2.8k sqft820 Ville Marie Drive, Marystown, NL A0E2M0New ConstructionMLS ID #1297396, Cheryl Smith, EXIT Realty Aspire. Newfoundland and Labrador AR
- C$289,9003 bd2 ba2.1k sqft88 Main Road, Lewins Cove, NL A0E2G0For SaleMLS ID #1295369, Chantille Crowley, 3% Realty East Coast. Newfoundland and Labrador AR
- C$269,9004 bd2 ba2.3k sqft5-7 Augustus Drive, Burin Bay Arm, NL A0E1G0For SaleMLS ID #1296403, Chantille Crowley, 3% Realty East Coast. Newfoundland and Labrador AR
- C$203,5004 bd3 ba2k sqft7 Canning Road, Creston South, NL A0E1K0For SaleMLS ID #1300298, Darlene Bennett, Keller Williams Platinum Realty. Newfoundland and Labrador AR
- C$360,0003 bd3 ba2.4k sqft7 Dunford Place, Marystown, NL A0E2M0New ConstructionMLS ID #1296279, Denise Butler, Keller Williams Platinum Realty. Newfoundland and Labrador AR
