Discover pride of ownership in this move-in-ready, 4-bedroom, 1.5-bath bungalow, perfectly situated in a prime location. The main floor welcomes you with a functional eat-in kitchen and a bright dining nook that flows seamlessly into the spacious living room. Relax on your sofa and take in the serene water views—the perfect backdrop for your morning coffee. This level features three well-appointed bedrooms and the main family bathroom. The fully developed, brand-new basement is an entertainer’s dream! It features a sprawling rec room with a custom bar, plus an attached games room for endless family fun. You’ll also find a versatile flex room—ideal for a home office or playroom—along with a large fourth bedroom, a dedicated storage room, and a spacious laundry room. Outside, the property includes a convenient storage shed and sits in a sought-after location midway between Burin, the Burin Peninsula Health Care Centre, and the shopping and amenities of Marystown. This home is the perfect blend of comfort, style, and convenience.
For sale
C$299,000
1 Greenwood Street E, Creston South, NL A0E1K0
3beds
2,560sqft
Single Family Residence
Built in 2006
-- sqft lot
$-- Zestimate®
C$117/sqft
C$-- HOA
What's special
Functional eat-in kitchenBright dining nookSerene water viewsThree well-appointed bedroomsFully developed brand-new basementAttached games roomVersatile flex room
- 76 days |
- 9 |
- 0 |
Zillow last checked:
Listing updated:
Listed by:
Karen Jones,
RE/MAX Eastern Edge Realty Ltd. - Marystown
Source: Newfoundland and Labrador AR,MLS®#: 1298609
Facts & features
Interior
Bedrooms & bathrooms
- Bedrooms: 3
- Bathrooms: 2
- Full bathrooms: 1
- 1/2 bathrooms: 1
Bedroom
- Level: Main
- Area: 101.92 Square Feet
- Dimensions: 9.8x10.4
Bedroom
- Level: Main
- Area: 100 Square Feet
- Dimensions: 10x10
Bedroom
- Level: Basement
- Area: 162.54 Square Feet
- Dimensions: 12.9x12.6
Bathroom
- Level: Main
- Area: 72.36 Square Feet
- Dimensions: 10.8x6.7
Bathroom
- Level: Basement
- Area: 54.18 Square Feet
- Dimensions: 4.2x12.9
Other
- Level: Main
- Area: 195.84 Square Feet
- Dimensions: 14.4x13.6
Eat in kitchen
- Level: Main
- Area: 196.98 Square Feet
- Dimensions: 20.10x9.8
Game room
- Level: Basement
- Area: 177.92 Square Feet
- Dimensions: 12.8x13.9
Laundry
- Level: Basement
- Area: 109.2 Square Feet
- Dimensions: 8.4x13
Living room
- Level: Main
- Area: 249.12 Square Feet
- Dimensions: 17.3x14.4
Office
- Level: Basement
- Area: 69.72 Square Feet
- Dimensions: 8.3x8.4
Porch
- Level: Main
- Area: 30.78 Square Feet
- Dimensions: 8.1x3.8
Recreation room
- Level: Basement
- Area: 263.34 Square Feet
- Dimensions: 20.9x12.6
Heating
- Electric
Cooling
- Electric
Appliances
- Included: Dishwasher, Refrigerator, Stove
Features
- Flooring: Ceramic/Marble, Hardwood, Laminate
- Windows: Window Coverings
- Basement: Full,Walk-Out Access
Interior area
- Total structure area: 2,560
- Total interior livable area: 2,560 sqft
Property
Parking
- Parking features: None
- Has uncovered spaces: Yes
Features
- Patio & porch: Deck/Patio, Sundeck(s)
- Has view: Yes
- Water view: Year Round Road Access
Lot
- Features: Central Location, Landscaped, Views, Under 0.5 Acres
Details
- Additional structures: Shed(s)
- Zoning description: res
- Other equipment: Air Exchanger
Construction
Type & style
- Home type: SingleFamily
- Architectural style: Bungalow
- Property subtype: Single Family Residence
Materials
- Vinyl Siding
- Foundation: Concrete, Fully Developed
- Roof: Shingle - Asphalt
Condition
- Year built: 2006
Utilities & green energy
- Sewer: Septic Tank
- Water: Public
- Utilities for property: Cable Connected, Electricity Connected, High Speed Internet, Phone Connected
Community & HOA
Location
- Region: Marystown
Financial & listing details
- Price per square foot: C$117/sqft
- Annual tax amount: C$1,596
- Date on market: 6/7/2026
Price history
Price history is unavailable.
Public tax history
Tax history is unavailable.
Climate risks
Neighborhood: A0E
Nearby schools
GreatSchools rating
No schools nearby
We couldn't find any schools near this home.
Schools provided by the listing agent
- District: Burin Peninsula
Source: Newfoundland and Labrador AR. This data may not be complete. We recommend contacting the local school district to confirm school assignments for this home.
- C$196,0004 bd3 ba2k sqft7 Canning Rd, Marystown, NL A0E1L0For Sale
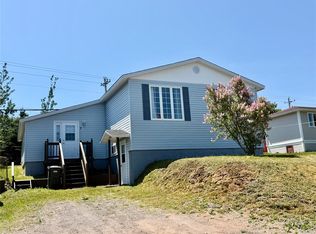
- C$32,9000.36 acres11 Markland Rd #9, Marystown, NL A0E1L0Lot/Land

- C$232,5002 bd1 ba1.4k sqft64 Greenwood St W #62, Marystown, NL A0E1L0For Sale

- C$329,9005 bd3 ba2k sqft35 Markland Rd #33, Marystown, NL A0E1L0For Sale

- C$319,9003 bd3 ba1.9k sqft129 Greenwood St W, Marystown, NL A0E1L0Pending
- C$199,9003 bd2 ba1.6k sqft138 Greenwood St W #136, Marystown, NL A0E1L0Pending
- C$24,5000.37 acres48 Holletts Rd #46, Marystown, NL A0E1L0Pending
- C$67,900-- sqft13 Kings Rd, Marystown, NL A0E1L0Lot/Land
Similar homes
- C$299,9004 bd3 ba2.1k sqft244 Main Street, Burin Bay Arm, NL A0e1G0For Sale
 MLS ID #1298007, Chantille Crowley, 3% Realty East Coast. Newfoundland and Labrador AR
 - C$295,0003 bd2 ba2.3k sqft191 Main Street, Burin, NL A0E1G0For Sale
 MLS ID #1300897, Chantille Crowley, 3% Realty East Coast. Newfoundland and Labrador AR
 - C$297,5003 bd2 ba2k sqft36 Atlantic Street, Marystown, NL A0E2M0For Sale
 MLS ID #1297615, Chantille Crowley, 3% Realty East Coast. Newfoundland and Labrador AR
 - C$289,9003 bd2 ba2.1k sqft88 Main Road, Lewins Cove, NL A0E2G0For Sale
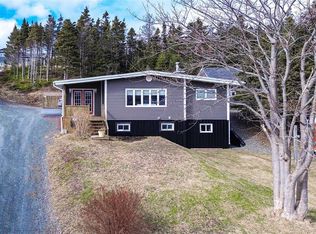 MLS ID #1295369, Chantille Crowley, 3% Realty East Coast. Newfoundland and Labrador AR
 - C$330,0003 bd3 ba2.4k sqft21 Atlantic Street, Marystown, NL A0E2M0For SaleMLS ID #1249283, Karen Jones, RE/MAX Eastern Edge Realty Ltd. - Marystown. Newfoundland and Labrador AR
- C$310,0005 bd2 ba3.8k sqft214-216 Creston Boulevard, Marystown, NL A0E1K0For SaleMLS ID #1299739, Karen Jones, RE/MAX Eastern Edge Realty Ltd. - Marystown. Newfoundland and Labrador AR
- C$264,5004 bd2 ba2k sqft100A Main Road, Lewin's Cove, NL A0E2G0For SaleMLS ID #1300084, Chantille Crowley, 3% Realty East Coast. Newfoundland and Labrador AR
- C$196,0004 bd3 ba2k sqft7 Canning Road, Creston South, NL A0E1K0For SaleMLS ID #1300298, Darlene Bennett, Keller Williams Platinum Realty. Newfoundland and Labrador AR
- C$328,0004 bd3 ba2k sqft7 Clearview Drive, Burin, NL A0E1E0For SaleMLS ID #1300976, Karen Jones, RE/MAX Eastern Edge Realty Ltd. - Marystown. Newfoundland and Labrador AR
- C$295,0002 bd2 ba1.3k sqft5A Atlantic Street, Marystown, NL A0E2M0For SaleMLS ID #1297251, Chantille Crowley, 3% Realty East Coast. Newfoundland and Labrador AR
- C$359,9005 bd4 ba2.8k sqft820 Ville Marie Drive, Marystown, NL A0E2M0New ConstructionMLS ID #1300429, Cheryl Smith, EXIT Realty Aspire. Newfoundland and Labrador AR
- C$232,5002 bd1 ba1.4k sqft62-64 Greenwood Street, Marystown, NL A0E2M0For SaleMLS ID #1294914, Karen Jones, RE/MAX Eastern Edge Realty Ltd. - Marystown. Newfoundland and Labrador AR
- C$275,0003 bd3 ba3.6k sqft30 Marine Drive, Marystown, NL A0E2M0For SaleMLS ID #1300639, Darlene Bennett, Keller Williams Platinum Realty. Newfoundland and Labrador AR
- C$360,0003 bd3 ba2.4k sqft7 Dunford Place, Marystown, NL A0E2M0New ConstructionMLS ID #1296279, Denise Butler, Keller Williams Platinum Realty. Newfoundland and Labrador AR
- C$329,9004 bd3 ba3.1k sqft246 Main Street, Burin, NL A0E1G0For SaleMLS ID #1299516, Chantille Crowley, 3% Realty East Coast. Newfoundland and Labrador AR
- C$269,9004 bd2 ba2.3k sqft5-7 Augustus Drive, Burin Bay Arm, NL A0E1G0For SaleMLS ID #1296403, Chantille Crowley, 3% Realty East Coast. Newfoundland and Labrador AR
- C$374,5004 bd4 ba3.6k sqft51-53 Creston Boulevard, Marystown, NL A0E2M0For SaleMLS ID #1298345, Chantille Crowley, 3% Realty East Coast. Newfoundland and Labrador AR
- C$229,9004 bd2 ba1.9k sqft612-614 Ville Marie Drive, Marystown, NL A0E2M0For SaleMLS ID #1301329, Chantille Crowley, 3% Realty East Coast. Newfoundland and Labrador AR
- C$239,0003 bd2 ba1.3k sqft5 Main Street, Little Bay, NL A0E2H0For SaleMLS ID #1299857, Karen Jones, RE/MAX Eastern Edge Realty Ltd. - Marystown. Newfoundland and Labrador AR
- C$240,0003 bd2 ba1.9k sqft27 Marine Drive, Marystown, NL A0E2M0For SaleMLS ID #1300838, Robyn Lundrigan, 3% Realty East Coast. Newfoundland and Labrador AR
