Need more kid space? You will have MORE than enough room in this sprawling bungalow with full basement. Nestled on a large, mature lot this home will be everything you'll need. Large kitchen & dining room off the rear of the home that opens out onto a large deck. Grand living room is perfect for family gatherings & has beautiful high end laminate flooring. The master suite is the perfect escape at the end of a busy day. The other 2 bedrooms on this floor are also quite spacious along with the homes main bathroom. As you make your way downstairs, you will find a stunning family room with propane fireplace & bar area. A bonus room off the family room could used for whatever suits your needs, currently, it is set up as a bedroom. You will also find an additional bedroom & 2nd full bath on this level along with a kitchenette area, laundry room & storage area. There are 3 mini splits in this home, steel beams & heated garage. Many upgrades to the home including new roof, and siding. Situated in a prime location, centered between Marystown and Burin Amenities, this home has it all. Stunning mature lot with private back yard makes the perfect spot for kids to play. This property is perfect for a growing family.
For sale
C$310,000
214-216 Creston Boulevard, Marystown, NL A0E1K0
5beds
3,800sqft
Single Family Residence
Built in 1969
-- sqft lot
$-- Zestimate®
C$82/sqft
C$-- HOA
What's special
Large mature lotMaster suiteBonus roomKitchenette areaHeated garage
- 54 days |
- 7 |
- 1 |
Zillow last checked:
Listing updated:
Listed by:
Karen Jones,
RE/MAX Eastern Edge Realty Ltd. - Marystown
Source: Newfoundland and Labrador AR,MLS®#: 1299739
Facts & features
Interior
Bedrooms & bathrooms
- Bedrooms: 5
- Bathrooms: 2
- Full bathrooms: 2
Bedroom
- Level: Main
- Area: 127.77 Square Feet
- Dimensions: 11.11x11.5
Bedroom
- Level: Main
- Area: 127.77 Square Feet
- Dimensions: 11.11x11.5
Bedroom
- Level: Basement
- Area: 151.65 Square Feet
- Dimensions: 15x10.11
Bedroom
- Level: Basement
- Area: 183.15 Square Feet
- Dimensions: 18.5x9.9
Bathroom
- Level: Main
- Area: 132.8 Square Feet
- Dimensions: 16x8.3
Bathroom
- Level: Basement
- Area: 46.41 Square Feet
- Dimensions: 9.10x5.1
Other
- Level: Main
- Area: 237.24 Square Feet
- Dimensions: 18.11x13.10
Eat in kitchen
- Level: Main
- Area: 265.08 Square Feet
- Dimensions: 18.8x14.10
Family room
- Level: Basement
- Area: 242.52 Square Feet
- Dimensions: 12.9x18.8
Foyer
- Level: Main
- Area: 40.87 Square Feet
- Dimensions: 6.7x6.1
Kitchen
- Level: Basement
- Area: 65.5 Square Feet
- Dimensions: 5x13.10
Laundry
- Level: Basement
- Area: 215.93 Square Feet
- Dimensions: 14.3x15.1
Living room
- Level: Main
- Area: 289.05 Square Feet
- Dimensions: 14.10x20.5
Office
- Level: Main
- Area: 149.04 Square Feet
- Dimensions: 8.10x18.4
Porch
- Level: Main
- Area: 44.66 Square Feet
- Dimensions: 7.7x5.8
Heating
- Electric, Propane
Cooling
- Electric, Mini Split
Appliances
- Included: Dishwasher, Refrigerator, Stove, Washer, Dryer
Features
- Ensuite
- Flooring: Cushion/Tile/Lino, Laminate
- Windows: Window Coverings
- Basement: Full,Walk-Out Access
Interior area
- Total structure area: 4,460
- Total interior livable area: 3,800 sqft
Property
Parking
- Parking features: Attached, Heated Garage, Insulated
- Has garage: Yes
- Has uncovered spaces: Yes
Features
- Patio & porch: Deck/Patio, Sundeck(s)
- Water view: Year Round Road Access
Lot
- Dimensions: 0.1907 ha
- Features: Central Location, Landscaped, Level, Private, Recreation Nearby, Shopping Nearby, Wooded, 0.5 -0.99 Acres
Details
- Zoning description: Res.
- Other equipment: Air Exchanger
Construction
Type & style
- Home type: SingleFamily
- Architectural style: Bungalow
- Property subtype: Single Family Residence
Materials
- Vinyl Siding
- Foundation: Fully Developed
- Roof: Torched-on
Condition
- Year built: 1969
Utilities & green energy
- Sewer: Public Sewer
- Water: Public
- Utilities for property: Cable Connected, Electricity Connected, High Speed Internet, Phone Connected
Community & HOA
Location
- Region: Marystown
Financial & listing details
- Price per square foot: C$82/sqft
- Annual tax amount: C$2,109
- Date on market: 7/2/2026
Price history
Price history is unavailable.
Public tax history
Tax history is unavailable.
Climate risks
Neighborhood: A0E
Nearby schools
GreatSchools rating
No schools nearby
We couldn't find any schools near this home.
Schools provided by the listing agent
- District: Burin Peninsula
Source: Newfoundland and Labrador AR. This data may not be complete. We recommend contacting the local school district to confirm school assignments for this home.
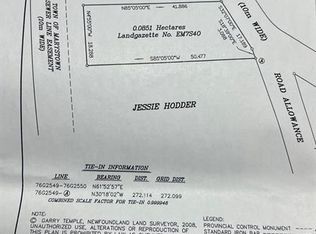
- C$60,000-- sqft213A Creston Blvd, Marystown, NL A0E1K0Lot/Land
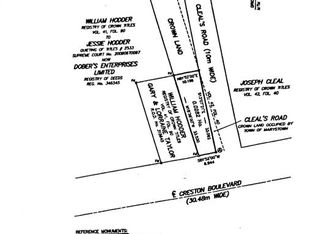
- C$39,9002,186 sqft198 Creston Blvd, Marystown, NL A0E1K0Lot/Land
- C$15,000-- sqft237B Creston Blvd, Marystown, NL A0E1K0Lot/Land

- C$87,0000.52 acres203 Creston Blvd, Marystown, NL A0E1K0Lot/Land
- C$204,0003 bd2 ba1.2k sqft233 Creston Blvd #231, Marystown, NL A0E1K0For Sale
- C$360,0003 bd3 ba2.4k sqft7 Dunford Pl, Marystown, NL A0E1K0New Construction
- C$229,9004 bd2 ba1.9k sqft614 Ville Marie Dr #612, Marystown, NL A0E1K0For Sale
- C$269,0004 bd2 ba1.9k sqft6 A Tolt Rd, Marystown, NL A0E2M0For Sale
Similar homes
- C$374,5004 bd4 ba3.6k sqft51-53 Creston Boulevard, Marystown, NL A0E2M0For Sale
 MLS ID #1298345, Chantille Crowley, 3% Realty East Coast. Newfoundland and Labrador AR
 - C$360,0003 bd3 ba2.4k sqft7 Dunford Place, Marystown, NL A0E2M0New Construction
 MLS ID #1296279, Denise Butler, Keller Williams Platinum Realty. Newfoundland and Labrador AR
 - C$229,9004 bd2 ba1.9k sqft612-614 Ville Marie Drive, Marystown, NL A0E2M0For Sale
 MLS ID #1301329, Chantille Crowley, 3% Realty East Coast. Newfoundland and Labrador AR
 - C$299,0003 bd2 ba2.5k sqft1 Greenwood Street E, Creston South, NL A0E1K0For Sale
 MLS ID #1298609, Karen Jones, RE/MAX Eastern Edge Realty Ltd. - Marystown. Newfoundland and Labrador AR
 - C$299,9006 bd3 ba5.2k sqft129 Marine Drive, Marystown, NL A0E2M0For SaleMLS ID #1295205, Chantille Crowley, 3% Realty East Coast. Newfoundland and Labrador AR
- C$328,0004 bd3 ba2k sqft7 Clearview Drive, Burin, NL A0E1E0For SaleMLS ID #1300976, Karen Jones, RE/MAX Eastern Edge Realty Ltd. - Marystown. Newfoundland and Labrador AR
- C$330,0003 bd3 ba2.4k sqft21 Atlantic Street, Marystown, NL A0E2M0For SaleMLS ID #1249283, Karen Jones, RE/MAX Eastern Edge Realty Ltd. - Marystown. Newfoundland and Labrador AR
- C$297,5003 bd2 ba2k sqft36 Atlantic Street, Marystown, NL A0E2M0For SaleMLS ID #1297615, Chantille Crowley, 3% Realty East Coast. Newfoundland and Labrador AR
- C$295,0003 bd2 ba2.3k sqft191 Main Street, Burin, NL A0E1G0For SaleMLS ID #1300897, Chantille Crowley, 3% Realty East Coast. Newfoundland and Labrador AR
- C$329,9004 bd3 ba3.1k sqft246 Main Street, Burin, NL A0E1G0For SaleMLS ID #1299516, Chantille Crowley, 3% Realty East Coast. Newfoundland and Labrador AR
- C$299,9004 bd3 ba2.1k sqft244 Main Street, Burin Bay Arm, NL A0e1G0For SaleMLS ID #1298007, Chantille Crowley, 3% Realty East Coast. Newfoundland and Labrador AR
- C$289,9003 bd2 ba2.1k sqft88 Main Road, Lewins Cove, NL A0E2G0For SaleMLS ID #1295369, Chantille Crowley, 3% Realty East Coast. Newfoundland and Labrador AR
- C$264,5004 bd2 ba2k sqft100A Main Road, Lewin's Cove, NL A0E2G0For SaleMLS ID #1300084, Chantille Crowley, 3% Realty East Coast. Newfoundland and Labrador AR
- C$225,0005 bd2 ba2k sqft690 Ville Marie Drive, Marystown, NL A0E2M0For SaleMLS ID #1301883, Darlene Bennett, Keller Williams Platinum Realty. Newfoundland and Labrador AR
- C$269,0004 bd2 ba1.9k sqft6 Tolt Road, Marystown, NL A0E2M0For SaleMLS ID #1294944, Karen Jones, RE/MAX Eastern Edge Realty Ltd. - Marystown. Newfoundland and Labrador AR
- C$269,9004 bd2 ba2.3k sqft5-7 Augustus Drive, Burin Bay Arm, NL A0E1G0For SaleMLS ID #1296403, Chantille Crowley, 3% Realty East Coast. Newfoundland and Labrador AR
- C$240,0003 bd2 ba1.9k sqft27 Marine Drive, Marystown, NL A0E2M0For SaleMLS ID #1300838, Robyn Lundrigan, 3% Realty East Coast. Newfoundland and Labrador AR
- C$196,0004 bd3 ba2k sqft7 Canning Road, Creston South, NL A0E1K0For SaleMLS ID #1300298, Darlene Bennett, Keller Williams Platinum Realty. Newfoundland and Labrador AR
- C$185,0005 bd4 ba3.2k sqft438 Main Street, Big Salmonier, NL A0E2G0For SaleMLS ID #1300002, Janice Grandy, RE/MAX Infinity Realty Inc.. Newfoundland and Labrador AR
- C$218,0005 bd3 ba2.1k sqft10 Atlantic Street, Marystown, NL A0E2M0For SaleMLS ID #1301370, Karen Jones, RE/MAX Eastern Edge Realty Ltd. - Marystown. Newfoundland and Labrador AR
