
Whether you’re looking to invest or offset your mortgage with rental income, this beautifully maintained two-apartment home is an opportunity you won’t want to miss! Both units offer open-concept living spaces and have been exceptionally cared for throughout. The upper unit features beautiful hardwood flooring throughout the main living area, where the spacious living room is centered around a charming wood-burning fireplace with a rock hearth and built-in shelving on either side. The open-concept living, dining, and kitchen create an inviting space for everyday living and entertaining, while patio doors lead to a private front deck surrounded by mature trees with a beautiful view of the ocean. This unit also offers two bedrooms, including one with a walk-in closet, a full bathroom, and a dedicated laundry room. The lower apartment mirrors the same functional layout with its own open-concept living, dining, and kitchen area. Its standout feature is a stunning floor-to-ceiling rock wood-burning fireplace, creating a warm and inviting atmosphere. It also offers two bedrooms, a full bathroom, and its own laundry room. Each apartment is separately metered and serviced by its own 125-amp breaker panel, making this an ideal investment property. Additional highlights include all PEX plumbing, new shingles completed in 2025, a storage shed for garden tools, and a prime location just minutes from grocery stores, restaurants, the YMCA, shopping, and other everyday amenities. Don't miss your opportunity - schedule your private viewing today!
For sale
C$229,900
612-614 Ville Marie Drive, Marystown, NL A0E2M0
4beds
1,961sqft
Apartment, Single Family Residence
Built in 1973
-- sqft lot
$-- Zestimate®
C$117/sqft
C$-- HOA
What's special
Open-concept living spacesDedicated laundry room
- 26 days
- 21
- 1
Zillow last checked:
Listing updated:
Listed by:
Chantille Crowley,
3% Realty East Coast
Source: Newfoundland and Labrador AR,MLS®#: 1301329
Facts & features
Interior
Bedrooms & bathrooms
- Bedrooms: 4
- Bathrooms: 2
- Full bathrooms: 2
Bedroom
- Level: Second
- Area: 88.37 Square Feet
- Dimensions: 9.11 x 9.7
Bedroom
- Level: Lower
- Area: 88.37 Square Feet
- Dimensions: 9.11 x 9.7
Bedroom
- Level: Lower
- Area: 118.43 Square Feet
- Dimensions: 9.11 x 13
Bathroom
- Level: Second
- Area: 37.44 Square Feet
- Dimensions: 9.11 x 4.11
Bathroom
- Level: Lower
- Area: 46.46 Square Feet
- Dimensions: 9.11 x 5.1
Other
- Level: Second
- Area: 121.16 Square Feet
- Dimensions: 9.11 x 13.3
Dining room
- Level: Second
- Area: 118.8 Square Feet
- Dimensions: 12 x 9.9
Dining room
- Level: Lower
- Area: 72.38 Square Feet
- Dimensions: 9.4 x 7.7
Kitchen
- Level: Second
- Area: 97.32 Square Feet
- Dimensions: 12 x 8.11
Kitchen
- Level: Lower
- Area: 102 Square Feet
- Dimensions: 12 x 8.5
Laundry
- Level: Second
- Area: 46.46 Square Feet
- Dimensions: 9.11 x 5.10
Laundry
- Level: Lower
- Area: 46.46 Square Feet
- Dimensions: 9.11 x 5.10
Other
- Level: Second
- Area: 190.8 Square Feet
- Dimensions: 12 x 15.9
Other
- Level: Lower
- Area: 224.44 Square Feet
- Dimensions: 12.4 x 18.10
Heating
- Baseboard, Electric, Wood
Cooling
- Electric
Appliances
- Included: Dishwasher, Refrigerator, Stove, Washer, Dryer
Features
- Fireplace(s)
- Flooring: Hardwood, Laminate
- Has fireplace: Yes
Interior area
- Total structure area: 1,961
- Total interior livable area: 1,961 sqft
Property
Parking
- Parking features: Storage
- Has uncovered spaces: Yes
Features
- Patio & porch: Deck/Patio, Balcony(s) and Patio(s)
- Has view: Yes
- View description: Ocean
- Has water view: Yes
- Water view: Ocean,Year Round Road Access
Lot
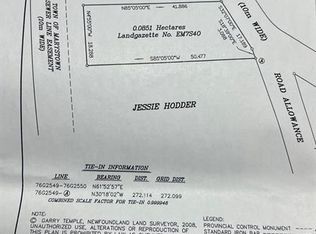
- Size: 10,236 Square Feet
- Dimensions: 0.235 Acre
- Features: Central Location, Landscaped, Private, Shopping Nearby, Views, Under 0.5 Acres
Details
- Additional structures: Shed(s)
- Zoning description: Residential
Construction
Type & style
- Home type: Apartment
- Property subtype: Apartment, Single Family Residence
- Attached to another structure: Yes
Materials
- Brick Veneer, Vinyl Siding
- Foundation: Concrete, Fully Developed
- Roof: Shingle - Asphalt
Condition
- Year built: 1973
Utilities & green energy
- Sewer: Septic Tank
- Water: Public
- Utilities for property: Cable Connected, Electricity Connected, High Speed Internet, Phone Connected
Community & HOA
Location
- Region: Marystown
Financial & listing details
- Price per square foot: C$117/sqft
- Annual tax amount: C$1,237
- Date on market: 8/6/2026
Price history
Price history is unavailable.
Public tax history
Tax history is unavailable.
Climate risks
Neighborhood: A0E
Nearby schools
GreatSchools rating
No schools nearby
We couldn't find any schools near this home.
Schools provided by the listing agent
- District: Burin Peninsula
Source: Newfoundland and Labrador AR. This data may not be complete. We recommend contacting the local school district to confirm school assignments for this home.

Similar homes
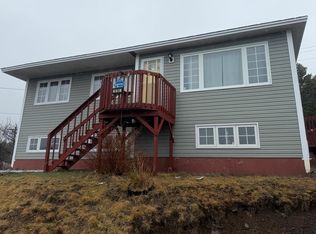
- C$225,0005 bd2 ba2k sqft690 Ville Marie Drive, Marystown, NL A0E2M0For Sale
 MLS ID #1301883, Darlene Bennett, Keller Williams Platinum Realty. Newfoundland and Labrador AR
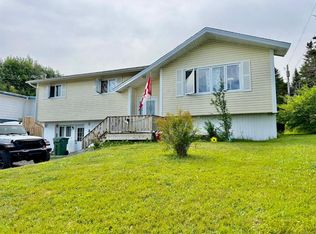
 - C$204,0003 bd2 ba1.2k sqft231-233 Creston Boulevard, Creston, NL A0E1K0For Sale
 MLS ID #1300115, Darlene Bennett, Keller Williams Platinum Realty. Newfoundland and Labrador AR
 - C$212,0004 bd2 ba1.5k sqft92-94 Marine Drive, Marystown, NL A0E2M0For Sale
 MLS ID #1298888, Denise Butler, Keller Williams Platinum Realty. Newfoundland and Labrador AR
 - C$218,0005 bd3 ba2.1k sqft10 Atlantic Street, Marystown, NL A0E2M0For Sale
 MLS ID #1301370, Karen Jones, RE/MAX Eastern Edge Realty Ltd. - Marystown. Newfoundland and Labrador AR
