Located in scenic Lewin’s Cove, this beautifully maintained property offers the perfect combination of comfortable living, functional space, and versatility! Set in an elevated position with beautiful water views, this home features a fully developed basement and an exceptional 28 x 22 detached garage complete with its own kitchen, two-piece bathroom, mini-split, and loft storage! A welcoming porch leads into a beautiful oak kitchen featuring high-end appliances and a bright dining nook. The spacious living room is filled with natural light and features a cozy electric fireplace, creating a warm and inviting space to relax. Three bedrooms, two showcasing beautiful wood ceilings, and a full bathroom with ample storage complete the main level. Downstairs, the fully developed basement offers additional living space with a generous family room, a second full bathroom with shower, spacious laundry and storage area, and a large mudroom ideal for busy households and outdoor enthusiasts. The detached garage is a standout feature of this property! Measuring 28 x 22, this impressive space offers far more than traditional garage storage. Complete with its own kitchen, two-piece bathroom, mini-split for heating and cooling, and a loft perfect for additional storage, it’s an incredible setup for hobbyists, entertaining, working on projects, or storing recreational equipment. Additional highlights include mini-splits on both levels of the home, PEX plumbing, a torch-on roof updated in 2017, and a large paved driveway offering plenty of parking. Whether you’re looking for a beautiful family home, room for your hobbies, or a property with exceptional bonus space, this Lewin’s Cove gem has so much to offer! Book your private viewing today!
For sale
C$289,900
88 Main Road, Lewins Cove, NL A0E2G0
3beds
2,160sqft
Single Family Residence
Built in 1976
0.4 Acres Lot
$-- Zestimate®
C$134/sqft
C$-- HOA
What's special
Beautiful water viewsFully developed basementWelcoming porchBeautiful oak kitchenHigh-end appliancesBright dining nookCozy electric fireplace
- 9 days
- 25
- 3
Zillow last checked:
Listing updated:
Listed by:
Chantille Crowley,
3% Realty East Coast
Source: Newfoundland and Labrador AOR,MLS®#: 1305191
Facts & features
Interior
Bedrooms & bathrooms
- Bedrooms: 3
- Bathrooms: 2
- Full bathrooms: 2
Bedroom
- Level: Main
- Area: 88.32 Square Feet
- Dimensions: 9.2 x 9.6
Bedroom
- Level: Main
- Area: 91.2 Square Feet
- Dimensions: 9.5 x 9.6
Bathroom
- Level: Main
- Area: 58.56 Square Feet
- Dimensions: 6.10 x 9.6
Bathroom
- Level: Basement
- Area: 35.91 Square Feet
- Dimensions: 5.7 x 6.3
Other
- Level: Main
- Area: 135.52 Square Feet
- Dimensions: 11.2 x 12.1
Dining room
- Level: Main
- Area: 92.92 Square Feet
- Dimensions: 9.2 x 10.10
Foyer
- Level: Main
- Area: 18.04 Square Feet
- Dimensions: 4.4 x 4.10
Kitchen
- Level: Main
- Area: 91.08 Square Feet
- Dimensions: 9.2 x 9.9
Laundry
- Level: Basement
- Area: 295.68 Square Feet
- Dimensions: 11.2 x 26.4
Living room
- Level: Main
- Area: 233.53 Square Feet
- Dimensions: 19.3 x 12.1
Other
- Level: Basement
- Area: 168.36 Square Feet
- Dimensions: 9.2 x 18.3
Recreation room
- Level: Basement
- Area: 541.78 Square Feet
- Dimensions: 20.6 x 26.3
Heating
- Baseboard, Electric
Cooling
- Electric, Mini Split
Appliances
- Included: Dishwasher, Refrigerator, Stove, Washer, Dryer
Features
- Flooring: Carpet, Ceramic/Marble, Concrete, Laminate
- Windows: Window Coverings
- Basement: Full,Walk-Out Access
Interior area
- Total structure area: 2,160
- Total interior livable area: 2,160 sqft
Property
Parking
- Parking features: Double, Heated Garage, Storage
- Has garage: Yes
- Has uncovered spaces: Yes
Features
- Patio & porch: Balcony(s) and Patio(s)
- Has view: Yes
- View description: Ocean
- Has water view: Yes
- Water view: Ocean
Lot
- Size: 0.4 Acres
- Dimensions: 0.400 Acre
- Features: Landscaped, Private, Rear Yard Access (Vechicle), Recreation Nearby, Views, Under 0.5 Acres
Details
- Additional structures: Shed(s)
- Zoning description: Residential
Construction
Type & style
- Home type: SingleFamily
- Property subtype: Single Family Residence
Materials
- Vinyl Siding
- Foundation: Partially Developed
- Roof: Torched-on
Condition
- Year built: 1976
Utilities & green energy
- Sewer: Public Sewer
- Water: Public
- Utilities for property: Cable Connected, Electricity Connected, High Speed Internet, Phone Connected
Community & HOA
Location
- Region: Grand Bank
Financial & listing details
- Price per square foot: C$134/sqft
- Annual tax amount: C$641
- Date on market: 11/6/2026
Price history
Price history is unavailable.
Public tax history
Tax history is unavailable.
Climate risks
Neighborhood: A0E
Nearby schools
GreatSchools rating
No schools nearby
We couldn't find any schools near this home.
Schools provided by the listing agent
- District: Burin Peninsula
Source: Newfoundland and Labrador AOR. This data may not be complete. We recommend contacting the local school district to confirm school assignments for this home.

Similar homes
- C$264,5004 bd2 ba2k sqft100A Main Road, Lewin's Cove, NL A0E2G0For Sale
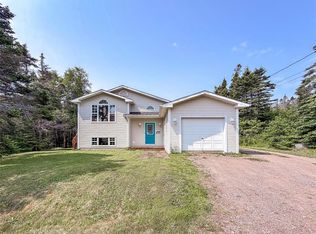 MLS ID #1300084, Chantille Crowley, 3% Realty East Coast. Newfoundland and Labrador AOR
- C$290,0003 bd1 ba2.1k sqft4-6 Manse Road, Lewin's Cove, NL A0E2G0For Sale
 MLS ID #1302426, Amanda Adey, eXp Realty - Clarenville. Newfoundland and Labrador AOR
- C$245,0002 bd2 ba1.3k sqft13 Smith's Loop, Lewin's Cove, NL A0E2G0For Sale
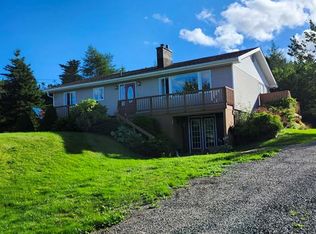 MLS ID #1305253, Darrell Jackman, 3% Realty East Coast. Newfoundland and Labrador AOR
- C$249,9003 bd2 ba2.1k sqft328 Main Street, Burin, NL A0E1E0For Sale
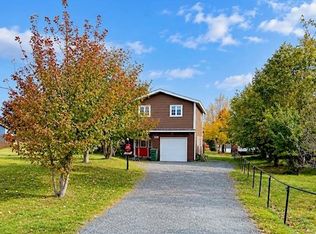 MLS ID #1304637, Robyn Lundrigan, 3% Realty East Coast. Newfoundland and Labrador AOR
