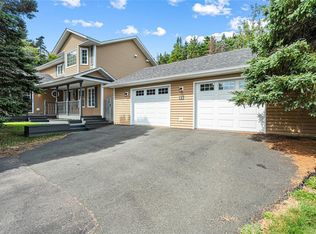
Step inside and you’ll immediately appreciate the soaring vaulted ceilings, skylight, and refinished hardwood floors that fill the foyer and living room with warmth and natural light. The spacious living room is both inviting and comfortable, complete with a mini split for efficient year-round comfort. Upstairs, the kitchen offers an abundance of cabinetry, making meal preparation and storage effortless. Just off the kitchen, the separate dining room provides the perfect setting for family dinners and holiday gatherings, with a patio door leading to the back deck where you can enjoy beautiful views — perfect for morning coffee, summer BBQs, or simply unwinding after a long day. The upper level also features three generous bedrooms, including a primary retreat with a walk-in closet, an additional closet, and a private two-piece ensuite. The lower level is designed for entertaining and everyday living, featuring a spacious rec room with its own mini split and wet bar, plus a full three-piece bathroom. A practical mudroom offers plenty of closet space, a separate storage room, and a laundry room with a utility sink. Outside, you’ll discover one of this home’s standout features—a massive deck surrounded by mature trees, creating a private outdoor space that’s perfect for relaxing or hosting family and friends. The fully fenced backyard offers room for children and pets to play, while the storage shed provides even more convenience. Located just minutes from restaurants, shopping, the YMCA, and everyday amenities, this home combines space, privacy, and an unbeatable location. With two mini splits, a paved driveway, and thoughtful features throughout, this is a property you’ll want to experience in person. Book your private viewing today!
For sale
C$272,500
14 Atlantic Street, Marystown, NL A0E2M0
3beds
2,315sqft
Multi Family, Single Family Residence
Built in 1996
0.4 Acres Lot
$-- Zestimate®
C$118/sqft
C$-- HOA
What's special
Soaring vaulted ceilingsRefinished hardwood floorsAbundance of cabinetrySeparate dining roomPrivate outdoor spaceFully fenced backyardStorage shed
- 5 days
- 18
- 0
Zillow last checked:
Listing updated:
Listed by:
Chantille Crowley,
3% Realty East Coast
Source: Newfoundland and Labrador AR,MLS®#: 1304464
Facts & features
Interior
Bedrooms & bathrooms
- Bedrooms: 3
- Bathrooms: 3
- Full bathrooms: 2
- 1/2 bathrooms: 1
Bedroom
- Level: Main
- Area: 124.8 Square Feet
- Dimensions: 10.4 x 12.0
Bedroom
- Level: Main
- Area: 123.6 Square Feet
- Dimensions: 10.3 x 12.0
Bathroom
- Level: Main
- Area: 61.5 Square Feet
- Dimensions: 7.5 x 8.2
Bathroom
- Level: Basement
- Area: 47.17 Square Feet
- Dimensions: 8.9 x 5.3
Other
- Level: Main
- Area: 178.71 Square Feet
- Dimensions: 16.1 x 11.1
Dining room
- Level: Main
- Area: 134.85 Square Feet
- Dimensions: 9.3 x 14.5
Other
- Level: Main
- Area: 25.04 Square Feet
- Dimensions: 5.11 x 4.9
Foyer
- Level: Other
- Area: 101.68 Square Feet
- Dimensions: 8.2 x 12.4
Kitchen
- Level: Main
- Area: 173.55 Square Feet
- Dimensions: 12.3 x 14.11
Laundry
- Level: Basement
- Area: 119.18 Square Feet
- Dimensions: 11.8 x 10.10
Living room
- Level: Other
- Area: 206.87 Square Feet
- Dimensions: 13.7 x 15.10
Other
- Level: Basement
- Area: 63.36 Square Feet
- Dimensions: 8.8 x 7.2
Recreation room
- Level: Basement
- Area: 544.68 Square Feet
- Dimensions: 20.4 x 26.7
Storage
- Level: Basement
- Area: 64.16 Square Feet
- Dimensions: 10.5 x 6.11
Heating
- Baseboard, Electric
Cooling
- Electric, Mini Split
Appliances
- Included: Countertop Range, Dishwasher, Refrigerator, Oven Built-In, Washer, Dryer
Features
- Ensuite, Wet Bar
- Flooring: Cushion/Tile/Lino, Hardwood, Laminate
- Basement: Crawl Space,Walk-Out Access
Interior area
- Total structure area: 2,315
- Total interior livable area: 2,315 sqft
Property
Parking
- Parking features: Storage
- Has uncovered spaces: Yes
Features
- Levels: Split Entry,Multi/Split
- Patio & porch: Deck/Patio, Balcony(s) and Patio(s)
- Fencing: Back Yard,Full
- Has view: Yes
- View description: Lake
- Has water view: Yes
- Water view: Year Round Road Access,Lake
Lot
- Size: 0.4 Acres
- Dimensions: 0.396 Acre
- Features: Partial Landscaped, Private, Shopping Nearby, Views, Wooded, Under 0.5 Acres
Details
- Additional structures: Shed(s)
- Zoning description: Residential
- Other equipment: Air Exchanger
Construction
Type & style
- Home type: SingleFamily
- Property subtype: Multi Family, Single Family Residence
Materials
- Vinyl Siding
- Foundation: Concrete
- Roof: Shingle - Asphalt
Condition
- Year built: 1996
Utilities & green energy
- Sewer: Septic Tank
- Water: Public
- Utilities for property: Cable Connected, Electricity Connected, High Speed Internet, Phone Connected
Community & HOA
Location
- Region: Marystown
Financial & listing details
- Price per square foot: C$118/sqft
- Annual tax amount: C$1,550
- Date on market: 10/18/2026
Price history
Price history is unavailable.
Public tax history
Tax history is unavailable.
Climate risks
Neighborhood: A0E
Nearby schools
GreatSchools rating
No schools nearby
We couldn't find any schools near this home.
Schools provided by the listing agent
- District: Burin Peninsula
Source: Newfoundland and Labrador AR. This data may not be complete. We recommend contacting the local school district to confirm school assignments for this home.
Similar homes
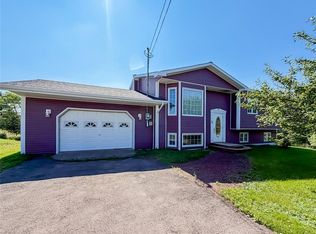
- C$289,9003 bd2 ba2k sqft36 Atlantic Street, Marystown, NL A0E2M0For Sale
 MLS ID #1297615, Chantille Crowley, 3% Realty East Coast. Newfoundland and Labrador AR
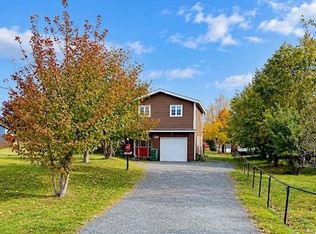
 - C$259,9003 bd2 ba2.1k sqft328 Main Street, Burin, NL A0E1E0For Sale
 MLS ID #1304637, Robyn Lundrigan, 3% Realty East Coast. Newfoundland and Labrador AR
 - C$218,0005 bd3 ba2.1k sqft10 Atlantic Street, Marystown, NL A0E2M0For Sale
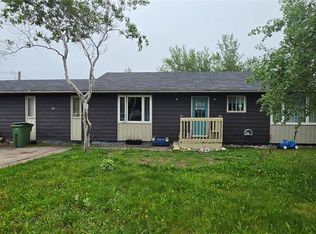 MLS ID #1301370, Karen Jones, RE/MAX Eastern Edge Realty Ltd. - Marystown. Newfoundland and Labrador AR
 - C$264,5004 bd2 ba2k sqft100A Main Road, Lewin's Cove, NL A0E2G0For Sale
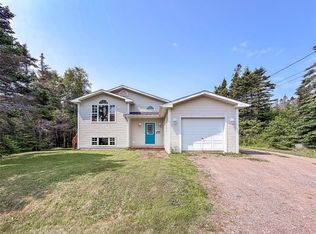 MLS ID #1300084, Chantille Crowley, 3% Realty East Coast. Newfoundland and Labrador AR
