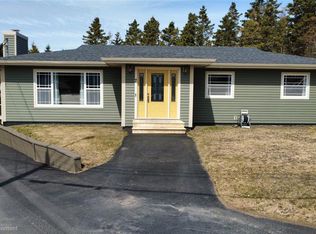
Welcome to this spacious home offering plenty of room for the growing family! The main level features an open-concept kitchen and dining area, a bright and inviting living room, three comfortable bedrooms, and a full bathroom. Downstairs you’ll find a large open area complete with a bar, two bonus rooms that are perfect for a home office, gym, hobby room, or extra storage, a second full bathroom, and a convenient laundry room. Situated on a generous lot, this property offers ample outdoor space to enjoy, along with plenty of parking. Whether you’re looking for your first home or a property with room to make your own, this home has great potential and is ready for its next owners.
For sale
Price cut: C$15K (8/11)
C$204,000
231-233 Creston Boulevard, Creston, NL A0E1K0
3beds
1,248sqft
Single Family Residence
Built in 1974
-- sqft lot
$-- Zestimate®
C$163/sqft
C$-- HOA
What's special
Spacious homeThree comfortable bedroomsTwo bonus roomsConvenient laundry roomGenerous lotAmple outdoor spacePlenty of parking
- 35 days |
- 14 |
- 0 |
Zillow last checked:
Listing updated:
Listed by:
Darlene Bennett,
Keller Williams Platinum Realty
Source: Newfoundland and Labrador AR,MLS®#: 1300115
Facts & features
Interior
Bedrooms & bathrooms
- Bedrooms: 3
- Bathrooms: 2
- Full bathrooms: 2
Bedroom
- Level: Main
- Area: 174.72 Square Feet
- Dimensions: 11.2x15.6
Bedroom
- Level: Main
- Area: 115.54 Square Feet
- Dimensions: 10.6x10.9
Bedroom
- Level: Main
- Area: 109.2 Square Feet
- Dimensions: 12x9.10
Bathroom
- Level: Main
- Area: 66 Square Feet
- Dimensions: 6x11
Bathroom
- Level: Basement
- Area: 63.6 Square Feet
- Dimensions: 10.6x6
Bonus room
- Level: Basement
- Area: 66.6 Square Feet
- Dimensions: 9x7.4
Bonus room
- Level: Basement
- Area: 79.5 Square Feet
- Dimensions: 10.6x7.5
Kitchen
- Level: Main
- Area: 127.6 Square Feet
- Dimensions: 11x11.6
Laundry
- Level: Basement
- Area: 96 Square Feet
- Dimensions: 9.6x10
Living room
- Level: Main
- Area: 243.6 Square Feet
- Dimensions: 17.4x14
Other
- Level: Main
- Area: 112.8 Square Feet
- Dimensions: 12x9.4
Other
- Level: Main
- Area: 60 Square Feet
- Dimensions: 20x3
Other
- Level: Basement
- Area: 36.3 Square Feet
- Dimensions: 3.3x11
Porch
- Level: Main
- Area: 40.04 Square Feet
- Dimensions: 7.7x5.2
Recreation room
- Level: Basement
- Area: 255.2 Square Feet
- Dimensions: 22x11.6
Heating
- Electric
Cooling
- Electric
Appliances
- Included: Refrigerator, Microwave, Stove, Washer, Dryer
Features
- Flooring: Carpet, Cushion/Tile/Lino, Laminate
- Basement: Full
Interior area
- Total structure area: 1,248
- Total interior livable area: 1,248 sqft
Property
Parking
- Parking features: None
- Has uncovered spaces: Yes
Lot
- Dimensions: 0.2846ha
- Features: Under 0.5 Acres
Details
- Zoning description: Res
Construction
Type & style
- Home type: SingleFamily
- Property subtype: Single Family Residence
Materials
- Vinyl Siding
- Foundation: Concrete
- Roof: Shingle - Asphalt
Condition
- Year built: 1974
Utilities & green energy
- Sewer: Public Sewer
- Water: Public
- Utilities for property: Cable Connected, Electricity Connected, High Speed Internet, Phone Connected
Community & HOA
Location
- Region: Marystown
Financial & listing details
- Price per square foot: C$163/sqft
- Annual tax amount: C$1,029
- Date on market: 7/8/2026
Price history
Price history is unavailable.
Public tax history
Tax history is unavailable.
Climate risks
Neighborhood: A0E
Nearby schools
GreatSchools rating
No schools nearby
We couldn't find any schools near this home.
Schools provided by the listing agent
- District: Burin Peninsula
Source: Newfoundland and Labrador AR. This data may not be complete. We recommend contacting the local school district to confirm school assignments for this home.
- C$360,0003 bd3 ba2.4k sqft7 Dunford Pl, Marystown, NL A0E1K0New Construction
- C$87,0000.52 acres203 Creston Blvd, Marystown, NL A0E1K0Lot/Land
- C$269,0004 bd2 ba1.9k sqft6 A Tolt Rd, Marystown, NL A0E2M0For Sale

- C$39,9002,186 sqft198 Creston Blvd, Marystown, NL A0E1K0Lot/Land
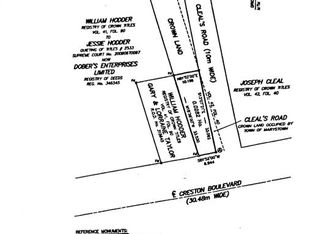
- C$60,000-- sqft213A Creston Blvd, Marystown, NL A0E1K0Lot/Land
- C$310,0005 bd2 ba3.8k sqft216 Creston Blvd #214, Marystown, NL A0E1K0For Sale
- C$239,9005 bd3 ba910 sqft72 Creston Blvd, Marystown, NL A0E1K0For Sale
- C$15,000-- sqft237B Creston Blvd, Marystown, NL A0E1K0Lot/Land
Similar homes
- C$212,0004 bd2 ba1.5k sqft92-94 Marine Drive, Marystown, NL A0E2M0For Sale
 MLS ID #1298888, Denise Butler, Keller Williams Platinum Realty. Newfoundland and Labrador AR
 - C$239,9005 bd3 ba910 sqft72 Creston Boulevard, Marystown, NL A0E2M0For Sale
 MLS ID #1298162, Darlene Bennett, Keller Williams Platinum Realty. Newfoundland and Labrador AR
 - C$184,5003 bd2 ba1k sqft224-226 Main Road, Lewin's Cove, NL A0E2G0For Sale
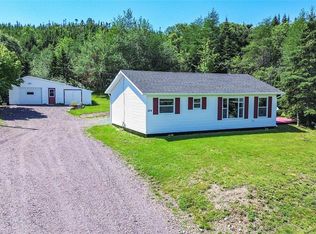 MLS ID #1301521, Chantille Crowley, 3% Realty East Coast. Newfoundland and Labrador AR
 - C$130,0003 bd2 ba1.3k sqft228 Marine Drive, Marystown, NL A0E2M0For Sale
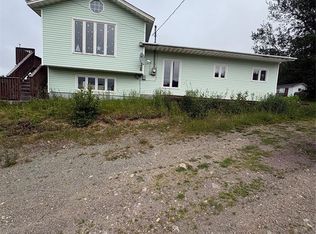 MLS ID #1300211, Austin Bixby, RE/MAX Infinity Realty Inc.. Newfoundland and Labrador AR
 - C$239,0003 bd2 ba1.3k sqft5 Main Street, Little Bay, NL A0E2H0For SaleMLS ID #1299857, Karen Jones, RE/MAX Eastern Edge Realty Ltd. - Marystown. Newfoundland and Labrador AR
- C$232,5002 bd1 ba1.4k sqft62-64 Greenwood Street, Marystown, NL A0E2M0For SaleMLS ID #1294914, Karen Jones, RE/MAX Eastern Edge Realty Ltd. - Marystown. Newfoundland and Labrador AR
- C$275,0003 bd2 ba725 sqft347 Main Street, Burin, NL A0E1E0For SaleMLS ID #1297969, Darlene Bennett, Keller Williams Platinum Realty. Newfoundland and Labrador AR
- C$295,0002 bd2 ba1.3k sqft5A Atlantic Street, Marystown, NL A0E2M0For SaleMLS ID #1297251, Chantille Crowley, 3% Realty East Coast. Newfoundland and Labrador AR
- C$120,0003 bd1 ba1.6k sqft14 Beachy Cove Road, Mortier, NL A0E1E0For SaleMLS ID #1297708, Robyn Lundrigan, 3% Realty East Coast. Newfoundland and Labrador AR
- C$299,0001 bd2 ba780 sqft10 & 11 Our Cove Road, Fresh Pond, NL A0E1E0For SaleMLS ID #1299014, Karen Jones, RE/MAX Eastern Edge Realty Ltd. - Marystown. Newfoundland and Labrador AR
- C$284,9002 bd2 ba1.1k sqft3 Parson's Point, Burin, NL A0E1E0New ConstructionMLS ID #1298837, Chantille Crowley, 3% Realty East Coast. Newfoundland and Labrador AR
