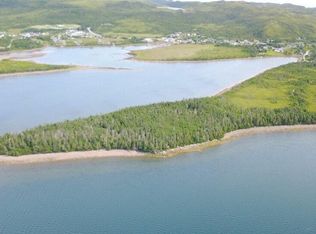
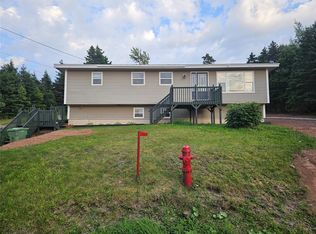
Wake up every morning to breathtaking panoramic views of Burin Bay from a home that perfectly blends timeless character with modern construction. Located on scenic Parsons Point, where water surrounds both sides of the peninsula, this extensively reconstructed property offers a lifestyle that is difficult to find! Although originally built in 1940, very little of the original home remains, with the foundation, insulation, plumbing, electrical wiring, and finishes all replaced. Only a handful of original features—including the hardwood floors, staircase, and brick chimney—were intentionally preserved to maintain the home’s charm and history. A spacious porch welcomes you into the open-concept kitchen, dining, and living area, where an oversized picture window frames stunning views of Burin Bay and fills the space with natural light. White wood ceilings, shiplap walls, exposed beams, original hardwood floors, a charming brick chimney preserved as a nod to the home’s history, and built-in shelving beneath the staircase create a warm coastal atmosphere full of character. Mini-splits on both levels provide efficient year-round comfort. Patio doors lead to the side deck where the views continue to impress. The main floor also features a convenient half bathroom with stackable laundry. Upstairs, you’ll find a cozy reading nook, two bedrooms, and a full bathroom with a tiled shower. Both bedrooms feature large windows positioned to capture beautiful views of the bay, allowing you to wake up each morning to the ever-changing coastal scenery. The views don’t stop at the home itself. Behind the property, an old concrete cellar sits at a higher elevation, offering an even more spectacular vantage point overlooking the bay, coastline, and surrounding water. With water visible on both sides of Parsons Point and breathtaking scenery at every turn, this property delivers a truly unique coastal living experience.
New construction
C$284,900
3 Parson's Point, Burin, NL A0E1E0
2beds
1,141sqft
Retail, Single Family Residence
Built in 2025
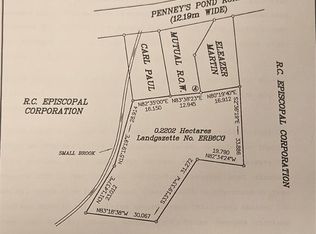
9,626 Square Feet Lot
$-- Zestimate®
C$250/sqft
C$-- HOA
What's special
Hardwood floorsSpacious porchWhite wood ceilingsShiplap wallsExposed beamsCozy reading nook
- 124 days
- 39
- 6
Zillow last checked:
Listing updated:
Listed by:
Chantille Crowley,
3% Realty East Coast
Source: Newfoundland and Labrador AR,MLS®#: 1298837
Facts & features
Interior
Bedrooms & bathrooms
- Bedrooms: 2
- Bathrooms: 2
- Full bathrooms: 1
- 1/2 bathrooms: 1
Bedroom
- Level: Second
- Area: 117.52 Square Feet
- Dimensions: 11.3 x 10.4
Bathroom
- Level: Main
- Area: 72.8 Square Feet
- Dimensions: 10.4 x 7
Bathroom
- Level: Second
- Area: 66.4 Square Feet
- Dimensions: 8.3 x 8
Other
- Level: Second
- Area: 161.2 Square Feet
- Dimensions: 13 x 12.4
Eat in kitchen
- Level: Main
- Area: 216.2 Square Feet
- Dimensions: 11.5 x 18.8
Foyer
- Level: Main
- Area: 47.52 Square Feet
- Dimensions: 6.6 x 7.2
Living room
- Level: Main
- Area: 248.16 Square Feet
- Dimensions: 13.2 x 18.8
Heating
- Baseboard, Electric
Cooling
- Electric, Mini Split
Appliances
- Included: Dishwasher, Refrigerator, Stove, Washer, Dryer
Features
- Flooring: Cushion/Tile/Lino, Hardwood
- Basement: Crawl Space
Interior area
- Total structure area: 1,141
- Total interior livable area: 1,141 sqft
Property
Parking
- Parking features: None
- Has uncovered spaces: Yes
Features
- Levels: Two
- Patio & porch: Deck/Patio, Patio(s) and Deck(s)
- Has view: Yes
- View description: Ocean
- Has water view: Yes
- Water view: Ocean,Year Round Road Access
Lot
- Size: 9,626 Square Feet
- Dimensions: 0.221 Acre
- Features: Hillside, Partial Landscaped, Views, Under 0.5 Acres
Details
- Zoning description: Residential
Construction
Type & style
- Home type: SingleFamily
- Property subtype: Retail, Single Family Residence
Materials
- Wood Siding
- Foundation: Combination, Concrete Perimeter, Preserved Wood
- Roof: Shingle - Asphalt
Condition
- Updated/Remodeled
- New construction: Yes
- Year built: 2025
Utilities & green energy
- Sewer: Other
- Water: Public
- Utilities for property: Cable Connected, Electricity Connected, High Speed Internet, Phone Connected
Community & HOA
Location
- Region: Burin
Financial & listing details
- Price per square foot: C$250/sqft
- Annual tax amount: C$167
- Date on market: 6/11/2026
Price history
Price history is unavailable.
Public tax history
Tax history is unavailable.
Climate risks
Neighborhood: A0E
Nearby schools
GreatSchools rating
No schools nearby
We couldn't find any schools near this home.
Schools provided by the listing agent
- District: Burin Peninsula
Source: Newfoundland and Labrador AR. This data may not be complete. We recommend contacting the local school district to confirm school assignments for this home.

Similar homes
- C$175,5002 bd1 ba1.2k sqft3 Pike's Lane, Burin Bay Arm, Burin, NL A0E1G0For Sale
 MLS ID #1302807, Robyn Lundrigan, 3% Realty East Coast. Newfoundland and Labrador AR
 - C$199,0004 bd2 ba1.5k sqft92-94 Marine Drive, Marystown, NL A0E2M0For Sale
 MLS ID #1303357, Denise Butler, Keller Williams Platinum Realty. Newfoundland and Labrador AR
 - C$239,0003 bd2 ba1.3k sqft5 Main Street, Little Bay, NL A0E2H0For Sale
 MLS ID #1299857, Karen Jones, RE/MAX Eastern Edge Realty Ltd. - Marystown. Newfoundland and Labrador AR
 - C$159,0003 bd1 ba910 sqft67 Dobers Road, Little Bay, NL A0E2H0For Sale
 MLS ID #1303910, Darrell Jackman, 3% Realty East Coast. Newfoundland and Labrador AR
