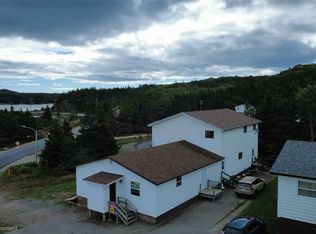
If you’re looking for peace, privacy, and a place to slow down and enjoy the beauty around you, this charming three-bedroom, one-bathroom home could be the perfect fit! Nestled in a quiet setting with beautiful ocean views, this move-in-ready home offers the tranquility many buyers are searching for. With some tree trimming, you could enjoy views of the water from both the front and rear of the property. The home features three bedrooms and one bathroom, making it an ideal option for a family, first-time buyer, or anyone looking for a peaceful getaway. Several important updates have already been completed, including new PEX plumbing, a hot water tank less than a year old, and shingles approximately eight years old. Recent repairs have also been completed to the sills, including new 6x6 supports. Outside, you’ll find a 12' x 18' storage shed, providing plenty of space for tools, outdoor equipment, and storage. And to make the move even easier, the sellers are willing to include the living room furniture with the sale! Imagine quiet evenings, fresh ocean air, peaceful walks, and the privacy of your own little corner of Little Bay. If peace and tranquility are what you’re looking for, 67 Dobers Road is definitely worth a look!
For sale
C$159,000
67 Dobers Road, Little Bay, NL A0E2H0
3beds
910sqft
Single Family Residence
Built in 1996
0.26 Acres Lot
$-- Zestimate®
C$175/sqft
C$-- HOA
What's special
Charming three-bedroom one-bathroom homeBeautiful ocean views
- 7 days
- 23
- 2
Zillow last checked:
Listing updated:
Listed by:
Darrell Jackman,
3% Realty East Coast
Source: Newfoundland and Labrador AR,MLS®#: 1303910
Facts & features
Interior
Bedrooms & bathrooms
- Bedrooms: 3
- Bathrooms: 1
- Full bathrooms: 1
Bedroom
- Level: Main
- Area: 96.9 Square Feet
- Dimensions: 10.2 x 9.5
Bedroom
- Level: Main
- Area: 100 Square Feet
- Dimensions: 10 x 10
Bedroom
- Level: Main
- Area: 100 Square Feet
- Dimensions: 10 x 10
Bathroom
- Level: Main
- Area: 54.25 Square Feet
- Dimensions: 7.75 x 7
Kitchen
- Level: Main
- Area: 154 Square Feet
- Dimensions: 15.4 x 10
Living room
- Level: Main
- Area: 229.5 Square Feet
- Dimensions: 13.5 x 17
Other
- Level: Main
- Area: 48.18 Square Feet
- Dimensions: 14.6 x 3.3
Porch
- Level: Main
- Area: 126.5 Square Feet
- Dimensions: 11 x 11.5
Heating
- Baseboard, Electric
Cooling
- Electric
Appliances
- Included: Refrigerator, Washer, Dryer
Features
- Flooring: Mixed
- Basement: Crawl Space
Interior area
- Total structure area: 910
- Total interior livable area: 910 sqft
Property
Parking
- Parking features: None
- Has uncovered spaces: Yes
Features
- Patio & porch: Deck/Patio, Balcony(s) and Patio(s), Patio(s) and Deck(s)
- Has view: Yes
- View description: Ocean
- Has water view: Yes
- Water view: Ocean
Lot
- Size: 0.26 Acres
- Dimensions: 0.26 acre
- Features: Private
Details
- Additional structures: Shed(s)
- Zoning description: Residential
- Other equipment: Air Exchanger
Construction
Type & style
- Home type: SingleFamily
- Architectural style: Bungalow
- Property subtype: Single Family Residence
Materials
- Shingle Siding, Vinyl Siding
- Roof: Shingle - Asphalt
Condition
- Year built: 1996
Utilities & green energy
- Sewer: Septic Tank
- Water: Public
- Utilities for property: Cable Connected, Electricity Connected, High Speed Internet
Community & HOA
Location
- Region: Marystown
Financial & listing details
- Price per square foot: C$175/sqft
- Annual tax amount: C$923
- Date on market: 10/7/2026
- Inclusions: Fridge, stove, freezer, living room furniture, washer, dryer
Price history
Price history is unavailable.
Public tax history
Tax history is unavailable.
Climate risks
Neighborhood: A0E
Nearby schools
GreatSchools rating
No schools nearby
We couldn't find any schools near this home.
Schools provided by the listing agent
- District: Burin Peninsula
Source: Newfoundland and Labrador AR. This data may not be complete. We recommend contacting the local school district to confirm school assignments for this home.

Similar homes
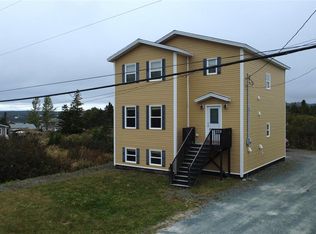
- C$174,5003 bd1 ba1k sqft4 Duceys Lane, Marystown, NL A0E2M0For Sale
 MLS ID #1300638, Darlene Bennett, Keller Williams Platinum Realty. Newfoundland and Labrador AR
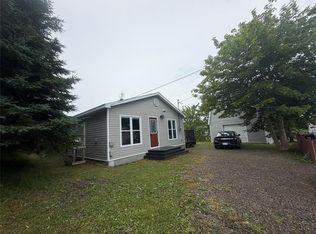
 - C$110,0003 bd2 ba1.3k sqft228 Marine Drive, Marystown, NL A0E2M0For Sale
 MLS ID #1300211, Austin Bixby, RE/MAX Infinity Realty Inc.. Newfoundland and Labrador AR
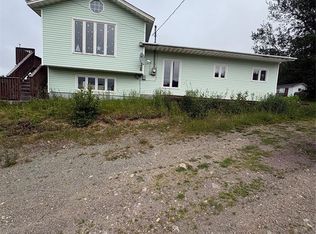
 - C$197,0003 bd2 ba1.2k sqft231-233 Creston Boulevard, Creston, NL A0E1K0For Sale
 MLS ID #1300115, Darlene Bennett, Keller Williams Platinum Realty. Newfoundland and Labrador AR
 - C$89,5003 bd1 ba905 sqft184 Creston Boulevard, Marystown, NL A0E2M0For Sale
 MLS ID #1303158, Darlene Bennett, Keller Williams Platinum Realty. Newfoundland and Labrador AR
