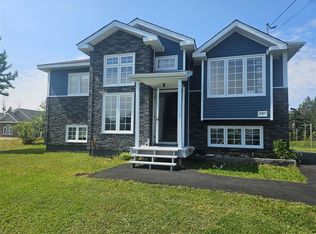
Whether you’re searching for your first home, looking to simplify your lifestyle, or adding a solid investment property to your portfolio, this beautifully updated single-level home is one you’ll want to see. Thoughtfully renovated and move-in ready, it offers comfort, convenience, and great value. Step inside through the spacious entry porch, which also serves as a practical laundry area, keeping everyday essentials neatly tucked away. From there, you’ll enter the bright eat-in kitchen, featuring modern cabinetry and a welcoming space to gather for meals. The comfortable living room, three bedrooms, and an updated full bathroom complete this well-designed layout, making the home ideal for families, couples, retirees, or tenants alike. Outside, you’ll enjoy the charm of coastal living. Just a few minutes’ walk from your front door, you’ll find yourself exploring breathtaking water views along the shoreline. Whether it’s an early morning stroll, an evening walk with the fresh salt air, or simply taking in the beauty of the coast, this location offers a peaceful lifestyle that’s hard to beat. Affordable, low-maintenance, and full of potential, this is a property that checks all the right boxes.
For sale
C$174,500
4 Duceys Lane, Marystown, NL A0E2M0
3beds
1,028sqft
Single Family Residence
Built in 1981
-- sqft lot
$-- Zestimate®
C$170/sqft
C$-- HOA
What's special
- 85 days
- 1
- 0
Zillow last checked:
Listing updated:
Listed by:
Darlene Bennett,
Keller Williams Platinum Realty
Source: Newfoundland and Labrador AR,MLS®#: 1300638
Facts & features
Interior
Bedrooms & bathrooms
- Bedrooms: 3
- Bathrooms: 1
- Full bathrooms: 1
Bedroom
- Level: Main
- Area: 83.3 Square Feet
- Dimensions: 9.8x8.5
Bedroom
- Level: Main
- Area: 96 Square Feet
- Dimensions: 9.6x10
Bathroom
- Level: Main
- Area: 51.1 Square Feet
- Dimensions: 5.11x10
Other
- Level: Main
- Area: 116.15 Square Feet
- Dimensions: 11.5x10.1
Eat in kitchen
- Level: Main
- Area: 184.08 Square Feet
- Dimensions: 15.6x11.8
Living room
- Level: Main
- Area: 184.15 Square Feet
- Dimensions: 12.7x14.5
Porch
- Level: Main
- Area: 85.54 Square Feet
- Dimensions: 9.10x9.4
Heating
- Baseboard, Electric
Cooling
- Electric, Mini Split
Appliances
- Included: Refrigerator, Microwave, Stove, Washer, Dryer
Features
- Flooring: Cushion/Tile/Lino, Laminate
- Windows: Window Coverings
- Basement: Crawl Space
Interior area
- Total structure area: 1,028
- Total interior livable area: 1,028 sqft
Property
Parking
- Parking features: Detached
- Has garage: Yes
- Has uncovered spaces: Yes
Features
- Patio & porch: Patio
- Water view: Year Round Road Access
- Waterfront features: Right of Way
Lot
- Dimensions: 0.0532 HA
- Features: Partial Landscaped, Private, 0.5 -0.99 Acres
Details
- Zoning description: res
Construction
Type & style
- Home type: SingleFamily
- Architectural style: Bungalow
- Property subtype: Single Family Residence
Materials
- Vinyl Siding
- Foundation: Concrete Block, Low
- Roof: Shingle - Asphalt
Condition
- Year built: 1981
Utilities & green energy
- Sewer: Public Sewer
- Water: Public
- Utilities for property: Cable Connected, Electricity Connected, High Speed Internet, Phone Connected
Community & HOA
Location
- Region: Marystown
Financial & listing details
- Price per square foot: C$170/sqft
- Annual tax amount: C$859
- Date on market: 7/20/2026
Price history
Price history is unavailable.
Public tax history
Tax history is unavailable.
Climate risks
Neighborhood: A0E
Nearby schools
GreatSchools rating
No schools nearby
We couldn't find any schools near this home.
Schools provided by the listing agent
- District: Burin Peninsula
Source: Newfoundland and Labrador AR. This data may not be complete. We recommend contacting the local school district to confirm school assignments for this home.
Similar homes
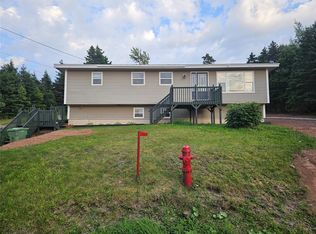
- C$159,0003 bd1 ba910 sqft67 Dobers Road, Little Bay, NL A0E2H0For Sale
 MLS ID #1303910, Darrell Jackman, 3% Realty East Coast. Newfoundland and Labrador AR
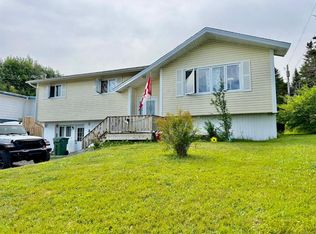
 - C$199,0004 bd2 ba1.5k sqft92-94 Marine Drive, Marystown, NL A0E2M0For Sale
 MLS ID #1303357, Denise Butler, Keller Williams Platinum Realty. Newfoundland and Labrador AR
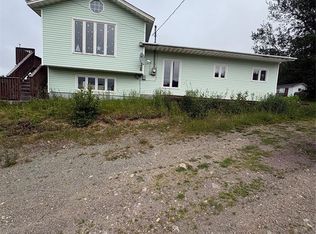
 - C$197,0003 bd2 ba1.2k sqft231-233 Creston Boulevard, Creston, NL A0E1K0For Sale
 MLS ID #1300115, Darlene Bennett, Keller Williams Platinum Realty. Newfoundland and Labrador AR
 - C$110,0003 bd2 ba1.3k sqft228 Marine Drive, Marystown, NL A0E2M0For Sale
 MLS ID #1300211, Austin Bixby, RE/MAX Infinity Realty Inc.. Newfoundland and Labrador AR
