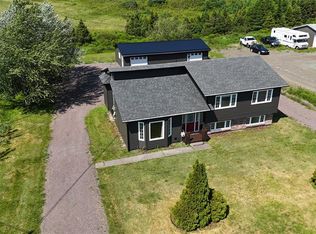
Originally built in 1986 but completely transformed in 2016, this beautifully updated home feels brand new from top to bottom. Sitting on a quiet street with little traffic, you'll love the harbour view and the peaceful, private setting—while still being just minutes from all the essentials. With nearly 1800 sq ft of living space, this home offers 4 spacious bedrooms, 1 full bath, and 2 half baths. The main floor features an open concept kitchen and living space with gorgeous lighting, recessed fixtures, and a massive family room that's perfect for entertaining. The kitchen is a showstopper—with plenty of storage, modern finishes, and even a baseboard vacuum for quick cleanups. Off the kitchen, you’ll find a multi-functional laundry area/pantry that makes daily living super convenient. The primary bedroom includes a private 2-piece ensuite and a lit walk-in closet. There's also a cozy little nook perfect for reading, working from home, or quiet downtime. The foyer is surprisingly spacious with room to sit and stay awhile. Extras include a heat pump with heating and air conditioning, central vac with 20 ft hose, lawn irrigation system, automatic exterior lighting, and a paved driveway with dual access, including one shared entry at the back. The large rear deck is ideal for relaxing in the evenings or weekend BBQs. Bonus is a 40 x 26 garage with two double doors which is wired and heated. This garage adds great value and certainly a great space for a man cave! Even the big stuff has been taken care of—a new septic tank was installed just 5 years ago. This home is the perfect blend of style, function, and comfort. All that’s missing is you! Measurements to be verified for accuracy by purchaser.
New construction
C$360,000
111A Bayview Street N, Marystown, NL A0E2M0
4beds
1,782sqft
Single Family Residence
Built in 1986
-- sqft lot
$-- Zestimate®
C$202/sqft
C$-- HOA
What's special
Harbour viewPeaceful private settingOpen concept kitchenMassive family roomModern finishesBaseboard vacuumLit walk-in closet
- 391 days |
- 44 |
- 0 |
Zillow last checked:
Listing updated:
Listed by:
Denise Butler,
Keller Williams Platinum Realty
Source: Newfoundland and Labrador AR,MLS®#: 1287574
Facts & features
Interior
Bedrooms & bathrooms
- Bedrooms: 4
- Bathrooms: 3
- Full bathrooms: 1
- 1/2 bathrooms: 2
Bedroom
- Level: Main
- Area: 123.01 Square Feet
- Dimensions: 10.05 x 12.24
Bedroom
- Level: Basement
- Area: 91.14 Square Feet
- Dimensions: 8.73 x 10.44
Bedroom
- Level: Basement
Bathroom
- Level: Main
- Area: 55.34 Square Feet
- Dimensions: 9.27 x 5.97
Bathroom
- Level: Basement
Other
- Level: Main
- Area: 164.59 Square Feet
- Dimensions: 12.04 x 13.67
Dining room
- Level: Main
- Area: 134.2 Square Feet
- Dimensions: 12.20 x 11
Other
- Level: Main
- Area: 23.01 Square Feet
- Dimensions: 3.92 x 5.87
Family room
- Level: Basement
- Area: 426.91 Square Feet
- Dimensions: 26.32 x 16.22
Foyer
- Level: Main
- Area: 94.22 Square Feet
- Dimensions: 10.93 x 8.62
Kitchen
- Level: Main
- Area: 113.33 Square Feet
- Dimensions: 13.94 x 8.13
Living room
- Level: Main
- Area: 209.18 Square Feet
- Dimensions: 22.59 x 9.26
Other
- Level: Main
- Area: 60.95 Square Feet
- Dimensions: 6.95 x 8.77
Storage
- Level: Basement
- Area: 22.15 Square Feet
- Dimensions: 5.35 x 4.14
Utility room
- Level: Basement
- Area: 56.44 Square Feet
- Dimensions: 6.57 x 8.59
Heating
- Heat Pump
Cooling
- Heat Pump
Appliances
- Included: Dishwasher, Refrigerator, Microwave, Stove, Washer, Dryer
Features
- Central Vacuum, Ensuite, Fireplace(s)
- Flooring: Mixed
- Windows: Window Coverings
- Has fireplace: Yes
Interior area
- Total structure area: 1,782
- Total interior livable area: 1,782 sqft
Property
Parking
- Parking features: Multiple, Wired
- Has garage: Yes
- Has uncovered spaces: Yes
Features
- Levels: Split Entry
- Patio & porch: Deck/Patio, Patio(s) and Deck(s)
- Has view: Yes
- View description: Ocean
- Has water view: Yes
- Water view: Ocean
Lot
- Dimensions: 69 x 100 appro x .
- Features: Central Location, Highway Access, Landscaped, Level, Rear Yard Access (Vechicle), Recreation Nearby, Shopping Nearby
Details
- Zoning description: Residential
- Other equipment: Satellite Dish
Construction
Type & style
- Home type: SingleFamily
- Property subtype: Single Family Residence
Materials
- Vinyl Siding
- Foundation: Fully Developed, Concrete Perimeter
- Roof: Shingle - Asphalt
Condition
- Updated/Remodeled
- New construction: Yes
- Year built: 1986
Utilities & green energy
- Sewer: Public Sewer
- Water: Public
- Utilities for property: Cable Connected, Electricity Connected, High Speed Internet, Phone Connected
Community & HOA
Location
- Region: Marystown
Financial & listing details
- Price per square foot: C$202/sqft
- Annual tax amount: C$1,673
- Date on market: 7/8/2025
Denise Butler
Denise Butler
(709) 699-4733
By pressing Contact Agent, you agree that the real estate professional identified above may call/text you about your search, which may involve use of automated means and pre-recorded/artificial voices. You don't need to consent as a condition of buying any property, goods, or services. Message/data rates may apply. You also agree to our Terms of Use. Zillow does not endorse any real estate professionals. We may share information about your recent and future site activity with your agent to help them understand what you're looking for in a home.
Price history
Price history is unavailable.
Public tax history
Tax history is unavailable.
Climate risks
Neighborhood: A0E
Nearby schools
GreatSchools rating
No schools nearby
We couldn't find any schools near this home.
Schools provided by the listing agent
- District: Burin Peninsula
Source: Newfoundland and Labrador AR. This data may not be complete. We recommend contacting the local school district to confirm school assignments for this home.
- C$223,5003 bd3 ba2.9k sqft10 Duceys Ln, Marystown, NL A0E2M0Pending

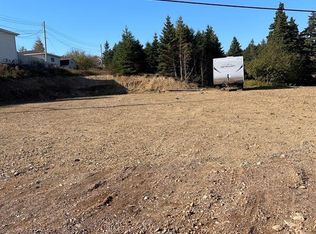
- C$80,000-- sqft75 Bayview St #73, Fortune, NL A0E1P0Lot/Land
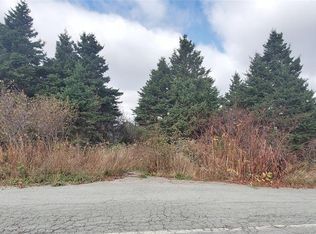
- C$90,000-- sqft4 Smiths Loop, Lewin'S Cove, NL A0E2G0Lot/Land

- C$125,0000.712 Acres15 Bayview St, Fortune, NL A0E1P0Lot/Land
- C$299,9006 bd3 ba5.2k sqft129 Marine Dr, Grand Bank, NL A0E1W0For Sale
- C$55,0000.75 Acres1B Harris Dr, Marystown, NL A0E2M0Lot/Land
- C$130,0003 bd2 ba1.3k sqft228 Marine Dr, Grand Bank, NL A0E1W0For Sale
- C$67,0003 bd1 ba1k sqft4 Wilson St, Marystown, NL A0E2M0For Sale
Similar homes
- C$359,0003 bd3 ba2.4k sqft21 Atlantic Street, Marystown, NL A0E2M0For Sale
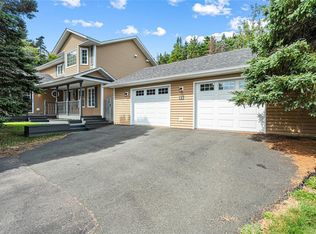 MLS ID #1249283, Karen Jones, RE/MAX Eastern Edge Realty Ltd. - Marystown. Newfoundland and Labrador AR
 - C$360,0003 bd3 ba2.4k sqft7 Dunford Place, Marystown, NL A0E2M0New Construction
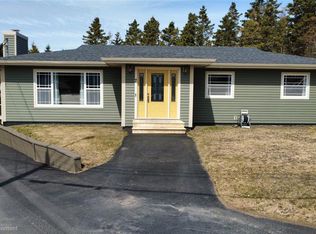 MLS ID #1296279, Denise Butler, Keller Williams Platinum Realty. Newfoundland and Labrador AR
 - C$297,5003 bd2 ba2k sqft36 Atlantic Street, Marystown, NL A0E2M0For Sale
 MLS ID #1297615, Chantille Crowley, 3% Realty East Coast. Newfoundland and Labrador AR
 - C$328,0004 bd3 ba2k sqft7 Clearview Drive, Burin, NL A0E1E0For Sale
 MLS ID #1300976, Karen Jones, RE/MAX Eastern Edge Realty Ltd. - Marystown. Newfoundland and Labrador AR
 - C$359,9004 bd3 ba2.3k sqft12 Atlantic Street, Marystown, NL A0E2M0New ConstructionMLS ID #1294504, Chantille Crowley, 3% Realty East Coast. Newfoundland and Labrador AR
- C$349,9004 bd2 ba2k sqft104 Winterland Road, Burin Bay Arm, NL A0E1G0For SaleMLS ID #1297493, Chantille Crowley, 3% Realty East Coast. Newfoundland and Labrador AR
- C$295,0002 bd2 ba1.3k sqft5A Atlantic Street, Marystown, NL A0E2M0For SaleMLS ID #1297251, Chantille Crowley, 3% Realty East Coast. Newfoundland and Labrador AR
- C$212,0004 bd2 ba1.5k sqft92-94 Marine Drive, Marystown, NL A0E2M0For SaleMLS ID #1298888, Denise Butler, Keller Williams Platinum Realty. Newfoundland and Labrador AR
- C$240,0003 bd2 ba1.9k sqft27 Marine Drive, Marystown, NL A0E2M0For SaleMLS ID #1300838, Robyn Lundrigan, 3% Realty East Coast. Newfoundland and Labrador AR
- C$239,9005 bd3 ba910 sqft72 Creston Boulevard, Marystown, NL A0E2M0For SaleMLS ID #1298162, Darlene Bennett, Keller Williams Platinum Realty. Newfoundland and Labrador AR
- C$264,5004 bd2 ba2k sqft100A Main Road, Lewin's Cove, NL A0E2G0For SaleMLS ID #1300084, Chantille Crowley, 3% Realty East Coast. Newfoundland and Labrador AR
- C$319,9004 bd3 ba2.1k sqft244 Main Street, Burin Bay Arm, NL A0e1G0For SaleMLS ID #1298007, Chantille Crowley, 3% Realty East Coast. Newfoundland and Labrador AR
- C$295,0003 bd2 ba2.3k sqft191 Main Street, Burin, NL A0E1G0For SaleMLS ID #1300897, Chantille Crowley, 3% Realty East Coast. Newfoundland and Labrador AR
- C$239,0003 bd2 ba1.3k sqft5 Main Street, Little Bay, NL A0E2H0For SaleMLS ID #1299857, Karen Jones, RE/MAX Eastern Edge Realty Ltd. - Marystown. Newfoundland and Labrador AR
- C$299,0003 bd2 ba2.5k sqft1 Greenwood Street E, Creston South, NL A0E1K0For SaleMLS ID #1298609, Karen Jones, RE/MAX Eastern Edge Realty Ltd. - Marystown. Newfoundland and Labrador AR
- C$219,0003 bd2 ba1.2k sqft231-233 Creston Boulevard, Creston, NL A0E1K0For SaleMLS ID #1300115, Darlene Bennett, Keller Williams Platinum Realty. Newfoundland and Labrador AR
- C$269,0004 bd2 ba1.9k sqft6 Tolt Road, Marystown, NL A0E2M0For SaleMLS ID #1294944, Karen Jones, RE/MAX Eastern Edge Realty Ltd. - Marystown. Newfoundland and Labrador AR
- C$269,9004 bd2 ba2.3k sqft5-7 Augustus Drive, Burin Bay Arm, NL A0E1G0For SaleMLS ID #1296403, Chantille Crowley, 3% Realty East Coast. Newfoundland and Labrador AR
- C$232,5002 bd1 ba1.4k sqft62-64 Greenwood Street, Marystown, NL A0E2M0For SaleMLS ID #1294914, Karen Jones, RE/MAX Eastern Edge Realty Ltd. - Marystown. Newfoundland and Labrador AR
- C$284,9002 bd2 ba1.1k sqft3 Parson's Point, Burin, NL A0E1E0New ConstructionMLS ID #1298837, Chantille Crowley, 3% Realty East Coast. Newfoundland and Labrador AR
