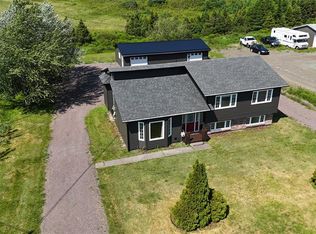
Beautifully maintained inside and out, this move-in ready split-entry home offers the perfect blend of comfort, function, and timeless style. Upstairs, pristine hardwood floors flow throughout the main living area where the spacious living room, formal dining room, and bright eat-in kitchen create an inviting space for everyday living and entertaining. From the kitchen, step directly onto the large rear deck—perfect for summer BBQs, morning coffee, or relaxing after a long day. A mini split keeps the main level comfortable year-round, while three bedrooms and a full bathroom complete the upper floor. The lower level is designed for real life. A generous mudroom provides plenty of space to kick off boots and coats, complete with a walk-in closet that’s perfectly set up as the family’s drop zone for backpacks and everyday essentials. You’ll also find a spacious rec room that’s currently being enjoyed as a guest room, a dedicated office, full bathroom with stand-up shower, laundry room, and an unfinished storage area that offers excellent potential for additional finished living space. Outside, the same care continues with beautifully landscaped grounds, a large paved driveway offering plenty of parking, and a detached garage for vehicles, hobbies, or extra storage. You'll also appreciate the peace of mind that comes with PEX plumbing (2019) and new shingles on both the house and garage (2025). This is the kind of home that’s been lovingly maintained and is ready for its next family to enjoy. Don't wait, book your private tour today!
For sale
C$295,000
191 Main Street, Burin, NL A0E1G0
3beds
2,390sqft
Single Family Residence
Built in 1990
0.27 Acres Lot
$-- Zestimate®
C$123/sqft
C$-- HOA
What's special
Pristine hardwood floorsFormal dining roomBright eat-in kitchenThree bedroomsDedicated officeLaundry roomBeautifully landscaped grounds
- 67 days
- 18
- 2
Zillow last checked:
Listing updated:
Listed by:
Chantille Crowley,
3% Realty East Coast
Source: Newfoundland and Labrador AR,MLS®#: 1300897
Facts & features
Interior
Bedrooms & bathrooms
- Bedrooms: 3
- Bathrooms: 2
- Full bathrooms: 2
Bedroom
- Level: Main
- Area: 141.61 Square Feet
- Dimensions: 11.9 x 11.9
Bedroom
- Level: Main
- Area: 141.61 Square Feet
- Dimensions: 11.9 x 11.9
Bedroom
- Level: Main
- Area: 106.82 Square Feet
- Dimensions: 9.8 x 10.9
Bathroom
- Level: Main
- Area: 60.69 Square Feet
- Dimensions: 5.1 x 11.9
Bathroom
- Level: Basement
- Area: 64.7 Square Feet
- Dimensions: 7.11 x 9.10
Other
- Level: Main
- Area: 85.68 Square Feet
- Dimensions: 7.2 x 11.9
Dining room
- Level: Main
- Area: 108.29 Square Feet
- Dimensions: 9.10 x 11.9
Foyer
- Level: Other
- Area: 25.01 Square Feet
- Dimensions: 6.10 x 4.1
Kitchen
- Level: Main
- Area: 95.2 Square Feet
- Dimensions: 8 x 11.9
Laundry
- Level: Basement
- Area: 136.35 Square Feet
- Dimensions: 10.1 x 13.5
Living room
- Level: Main
- Area: 194.54 Square Feet
- Dimensions: 13.7 x 14.2
Other
- Level: Basement
- Area: 182.21 Square Feet
- Dimensions: 13.3 x 13.7
Office
- Level: Basement
- Area: 139.05 Square Feet
- Dimensions: 10.3 x 13.5
Recreation room
- Level: Basement
- Area: 260.15 Square Feet
- Dimensions: 21.5 x 12.1
Storage
- Level: Basement
- Area: 164.4 Square Feet
- Dimensions: 13.7 x 12
Heating
- Baseboard, Electric, Radiant
Cooling
- Electric, Mini Split
Appliances
- Included: Dishwasher, Refrigerator, Microwave, Stove, Washer, Dryer
Features
- Flooring: Cushion/Tile/Lino, Hardwood, Laminate
- Basement: Walk-Out Access
Interior area
- Total structure area: 2,390
- Total interior livable area: 2,390 sqft
Property
Parking
- Parking features: Detached
- Has garage: Yes
- Has uncovered spaces: Yes
Features
- Levels: Split Entry
- Patio & porch: Deck/Patio, Patio(s) and Deck(s)
- Water view: Year Round Road Access
Lot
- Size: 0.27 Acres
- Dimensions: 0.269 Acre
- Features: See Remarks, Landscaped, Recreation Nearby, Under 0.5 Acres
Details
- Zoning description: Residential
- Other equipment: Air Exchanger
Construction
Type & style
- Home type: SingleFamily
- Property subtype: Single Family Residence
Materials
- Vinyl Siding
- Foundation: Fully Developed, Concrete Perimeter
- Roof: Shingle - Asphalt
Condition
- Year built: 1990
Utilities & green energy
- Sewer: Public Sewer
- Water: Public
- Utilities for property: Cable Connected, Electricity Connected, High Speed Internet, Phone Connected
Community & HOA
Location
- Region: Burin
Financial & listing details
- Price per square foot: C$123/sqft
- Annual tax amount: C$1,436
- Date on market: 7/24/2026
Price history
Price history is unavailable.
Public tax history
Tax history is unavailable.
Climate risks
Neighborhood: A0E
Nearby schools
GreatSchools rating
No schools nearby
We couldn't find any schools near this home.
Schools provided by the listing agent
- District: Burin Peninsula
Source: Newfoundland and Labrador AR. This data may not be complete. We recommend contacting the local school district to confirm school assignments for this home.

Similar homes
- C$309,0003 bd2 ba2.2k sqft22 Greenhill Crescent, Burin, NL A0E1E0For Sale
 MLS ID #1302533, Karen Jones, RE/MAX Eastern Edge Realty Ltd. - Marystown. Newfoundland and Labrador AR
 - C$264,5004 bd2 ba2k sqft100A Main Road, Lewin's Cove, NL A0E2G0For Sale
 MLS ID #1300084, Chantille Crowley, 3% Realty East Coast. Newfoundland and Labrador AR
 - C$328,0004 bd3 ba2k sqft7 Clearview Drive, Burin, NL A0E1E0For Sale
 MLS ID #1300976, Karen Jones, RE/MAX Eastern Edge Realty Ltd. - Marystown. Newfoundland and Labrador AR
 - C$290,0003 bd1 ba2.1k sqft4-6 Manse Road, Lewin's Cove, NL A0E2G0For Sale
 MLS ID #1302426, Amanda Adey, eXp Realty - Clarenville. Newfoundland and Labrador AR
