Experience the pinnacle of waterfront living in this magnificent two-story estate, perfectly situated on an expansive, manicured lot in the highly sought-after community of Lewin’s Cove. Combining architectural sophistication with the warmth of a true family home, this residence offers a lifestyle of unparalleled serenity. The main floor is masterfully designed for both entertaining and daily life. At its heart sits a stunning, chef-inspired eat-in kitchen with an abundance of cabinetry. For formal occasions, the dining room impresses with soaring vaulted ceilings and large skylights that bathe the space in natural light. Relax in the dramatic sunken living room, centered by the cozy glow of a propane fireplace, or find focus in the dedicated home office. Completing this level is a full bathroom, a laundry room, and a spacious family room with a versatile bonus room leading directly to the backyard. The upper level serves as a private sanctuary for the family. In addition to three generous secondary bedrooms, the primary suite is a true retreat. It boasts a lavish walk-in closet and a spa-inspired ensuite featuring two separate vanities and a brand-new, modern walk-in shower. The exterior of this property is as impressive as the interior. A sleek, paved driveway leads to a newly constructed garage, while a thoughtfully fenced area provides a safe and secure space for pets. However, the true "pièce de résistance" lies at the water’s edge. Meander down to the shoreline to discover an exquisitely designed family bunkie. Featuring a rustic wood stove and a private front deck, it is the ultimate vantage point to enjoy a glass of wine while watching the sunset dip below the horizon. From the vaulted ceilings to the tranquil shoreline, every inch of this Lewin’s Cove masterpiece has been curated for those who demand excellence. Your private coastal sanctuary awaits.
Pending
Price cut: C$50K (7/29)
C$445,000
181 Main Road, Lewin's Cove, NL A0E2G0
4beds
3,040sqft
Retail, Single Family Residence
Built in 2003
-- sqft lot
$-- Zestimate®
C$146/sqft
C$-- HOA
What's special
- 101 days
- 76
- 3
Zillow last checked:
Listing updated:
Listed by:
Karen Jones,
RE/MAX Eastern Edge Realty Ltd. - Marystown
Source: Newfoundland and Labrador AR,MLS®#: 1299875
Facts & features
Interior
Bedrooms & bathrooms
- Bedrooms: 4
- Bathrooms: 3
- Full bathrooms: 3
Bedroom
- Level: Second
- Area: 98 Square Feet
- Dimensions: 10x9.8
Bedroom
- Level: Second
- Area: 123.48 Square Feet
- Dimensions: 9.8x12.6
Bedroom
- Level: Second
- Area: 144.78 Square Feet
- Dimensions: 12.7x11.4
Bathroom
- Level: Main
- Area: 71.39 Square Feet
- Dimensions: 12.10x5.9
Bathroom
- Level: Second
- Area: 89 Square Feet
- Dimensions: 10x8.9
Other
- Level: Second
- Area: 196.04 Square Feet
- Dimensions: 16.9x11.6
Dining room
- Level: Main
- Area: 117.28 Square Feet
- Dimensions: 10.11x11.6
Eat in kitchen
- Level: Main
- Area: 181.35 Square Feet
- Dimensions: 9.3x19.5
Other
- Level: Second
- Area: 97.76 Square Feet
- Dimensions: 9.4x10.4
Family room
- Level: Main
- Area: 197.73 Square Feet
- Dimensions: 11.7x16.9
Laundry
- Level: Main
- Area: 31.92 Square Feet
- Dimensions: 5.7x5.6
Other
- Level: Main
- Area: 253.3 Square Feet
- Dimensions: 14.9x17
Other
- Level: Main
- Area: 116.25 Square Feet
- Dimensions: 15.5x7.5
Recreation room
- Level: Main
- Area: 287.95 Square Feet
- Dimensions: 18.11x15.9
Heating
- Heat Pump
Cooling
- Heat Pump
Appliances
- Included: Dishwasher, Refrigerator, Microwave, Stove, Washer, Dryer
Features
- Ensuite
- Flooring: Ceramic/Marble, Cushion/Tile/Lino, Hardwood, Laminate
- Basement: Crawl Space
- Has fireplace: Yes
- Fireplace features: Propane
Interior area
- Total structure area: 3,040
- Total interior livable area: 3,040 sqft
Property
Parking
- Parking features: 1.5, Detached
- Has garage: Yes
- Has uncovered spaces: Yes
Features
- Levels: Two
- Patio & porch: Deck/Patio, Patio(s) and Deck(s)
- Has view: Yes
- Water view: Year Round Road Access
- On waterfront: Yes
- Waterfront features: Ocean Front, Waterfront Property
Lot
- Dimensions: 0.3632ha
- Features: Landscaped, Views, 0.5 -0.99 Acres
Details
- Zoning description: res
Construction
Type & style
- Home type: SingleFamily
- Property subtype: Retail, Single Family Residence
Materials
- Vinyl Siding
- Foundation: Concrete
- Roof: Shingle - Asphalt
Condition
- Year built: 2003
Utilities & green energy
- Sewer: Public Sewer
- Water: Public
- Utilities for property: Cable Connected, Electricity Connected, High Speed Internet, Phone Connected
Community & HOA
Location
- Region: Burin
Financial & listing details
- Price per square foot: C$146/sqft
- Annual tax amount: C$2,028
- Date on market: 7/4/2026
Price history
Price history is unavailable.
Public tax history
Tax history is unavailable.
Climate risks
Neighborhood: A0E
Nearby schools
GreatSchools rating
No schools nearby
We couldn't find any schools near this home.
Schools provided by the listing agent
- District: Burin Peninsula
Source: Newfoundland and Labrador AR. This data may not be complete. We recommend contacting the local school district to confirm school assignments for this home.


Similar homes
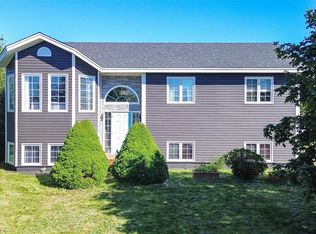
- C$354,9003 bd3 ba3k sqft249-251 Main Street, Burin, NL A0E1G0For Sale
 MLS ID #1303726, Chantille Crowley, 3% Realty East Coast. Newfoundland and Labrador AR
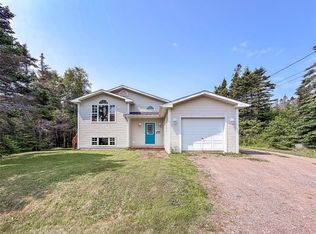
 - C$264,5004 bd2 ba2k sqft100A Main Road, Lewin's Cove, NL A0E2G0For Sale
 MLS ID #1300084, Chantille Crowley, 3% Realty East Coast. Newfoundland and Labrador AR
 - C$475,0005 bd4 ba3.2k sqft10 Brakes Place, Marystown, NL A0E2M0For Sale
 MLS ID #1282841, Karen Jones, RE/MAX Eastern Edge Realty Ltd. - Marystown. Newfoundland and Labrador AR
 - C$429,0004 bd4 ba2.2k sqft229 Marine Drive, Marystown, NL A0E2M0For Sale
 MLS ID #1303915, Denise Butler, Keller Williams Platinum Realty. Newfoundland and Labrador AR
