Welcome to this exquisite custom executive home, nestled on a mature waterfront lot that offers both tranquility and stunning views. Centrally located, this property is just minutes away from shopping, recreational facilities, schools, and a hospital, making it the perfect blend of luxury and convenience. Step inside to discover a beautifully designed sunroom, featuring a cozy wood-burning fireplace that creates a warm and inviting atmosphere. The sunroom seamlessly flows out to a spacious composite deck patio, where you can unwind in the hot tub while enjoying picturesque views of the ocean—perfect for entertaining or simply relaxing in nature. The heart of the home is the newly renovated kitchen, complete with a stylish breakfast bar, allowing for effortless social gatherings. Adjacent to the kitchen is a comfortable family room, creating an open-concept entertainment space. At the front of the home, a formal dining room and a sophisticated living room invite you to host elegant dinner parties or enjoy quiet evenings with family. As you ascend the staircase, you’ll find the expansive primary bedroom, which boasts an ensuite bath that is nothing short of a personal retreat. Indulge in a luxurious clawfoot tub or refresh in the custom shower, all designed with your comfort in mind. Two additional generously-sized bedrooms provide ample closet space and comfort for family or guests. The lower level of this remarkable property features a fully-equipped two-bedroom apartment, perfect for extended family, guests, or as an investment opportunity. With its own laundry facilities and a full eat-in kitchen that opens to a cozy living room, this space exudes warmth and independence. Don’t miss your chance to own this exceptional waterfront gem, where custom craftsmanship meets modern convenience in one of the area's most desirable locations. Experience luxury living with a perfect blend of nature, comfort, and accessibility. Call today for your private viewing!
For sale
C$475,000
10 Brakes Place, Marystown, NL A0E2M0
5beds
3,236sqft
Retail, Single Family Residence
Built in 1993
1 Acres Lot
$-- Zestimate®
C$147/sqft
C$-- HOA
What's special
- 504 days |
- 32 |
- 3 |
Zillow last checked:
Listing updated:
Listed by:
Karen Jones,
RE/MAX Eastern Edge Realty Ltd. - Marystown
Source: Newfoundland and Labrador AR,MLS®#: 1282841
Facts & features
Interior
Bedrooms & bathrooms
- Bedrooms: 5
- Bathrooms: 4
- Full bathrooms: 3
- 1/2 bathrooms: 1
Bedroom
- Level: Second
- Area: 144.43 Square Feet
- Dimensions: 13x11.11
Bedroom
- Level: Second
- Area: 119.34 Square Feet
- Dimensions: 13.1x9.11
Bedroom
- Level: Lower
- Area: 73.08 Square Feet
- Dimensions: 8.7x8.4
Bedroom
- Level: Lower
- Area: 140.4 Square Feet
- Dimensions: 11.7x12
Bathroom
- Level: Main
- Area: 30.24 Square Feet
- Dimensions: 6.3x4.8
Bathroom
- Level: Second
- Area: 56.98 Square Feet
- Dimensions: 7.7x7.4
Bathroom
- Level: Lower
- Area: 42 Square Feet
- Dimensions: 8.4x5
Other
- Level: Second
- Area: 188.37 Square Feet
- Dimensions: 11.7x16.10
Dining room
- Level: Main
- Area: 130.9 Square Feet
- Dimensions: 11x11.9
Eat in kitchen
- Level: Lower
- Area: 273.36 Square Feet
- Dimensions: 20.1x13.6
Other
- Level: Second
- Area: 70.15 Square Feet
- Dimensions: 7.7x9.11
Family room
- Level: Main
- Area: 122.31 Square Feet
- Dimensions: 12.11x10.10
Foyer
- Level: Main
- Area: 113.12 Square Feet
- Dimensions: 10.10x11.2
Garage
- Level: Main
- Area: 386.02 Square Feet
- Dimensions: 19.11x20.2
Kitchen
- Level: Main
- Area: 221.43 Square Feet
- Dimensions: 18.3x12.10
Laundry
- Level: Main
- Area: 43.31 Square Feet
- Dimensions: 6.1x7.1
Living room
- Level: Main
- Area: 177.31 Square Feet
- Dimensions: 14.9x11.9
Office
- Level: Lower
- Area: 226.8 Square Feet
- Dimensions: 12x18.9
Sun room
- Level: Main
- Area: 205.4 Square Feet
- Dimensions: 13x15.8
Heating
- Baseboard, Electric, Wood
Cooling
- Electric, Mini Split
Appliances
- Included: Dishwasher, Refrigerator, Microwave, Stove
Features
- Central Vacuum, Ensuite
- Flooring: Mixed
- Basement: Apartment
Interior area
- Total structure area: 3,752
- Total interior livable area: 3,236 sqft
Property
Parking
- Parking features: Attached
- Has garage: Yes
- Has uncovered spaces: Yes
Features
- Levels: Two
- Patio & porch: Deck/Patio, Sundeck(s)
- Has spa: Yes
- Spa features: Hot Tub (outdoor)
- Water view: Year Round Road Access
- On waterfront: Yes
- Waterfront features: Ocean Front, Waterfront Property
Lot
- Size: 1 Acres
- Dimensions: under 1/2 acre
- Features: Central Location, Landscaped, Level, Recreation Nearby, Shopping Nearby, Under 0.5 Acres
Details
- Zoning description: res
Construction
Type & style
- Home type: SingleFamily
- Property subtype: Retail, Single Family Residence
Materials
- Stone Exterior, Vinyl Siding
- Foundation: Fully Developed
- Roof: Shingle - Asphalt
Condition
- Year built: 1993
Utilities & green energy
- Sewer: Septic Tank
- Water: Public
- Utilities for property: Cable Connected, Electricity Connected, High Speed Internet, Phone Connected
Community & HOA
Location
- Region: Marystown
Financial & listing details
- Price per square foot: C$147/sqft
- Annual tax amount: C$3,564
- Date on market: 3/22/2025
K
Karen Jones
(709) 277-0490
By pressing Contact Agent, you agree that the real estate professional identified above may call/text you about your search, which may involve use of automated means and pre-recorded/artificial voices. You don't need to consent as a condition of buying any property, goods, or services. Message/data rates may apply. You also agree to our Terms of Use. Zillow does not endorse any real estate professionals. We may share information about your recent and future site activity with your agent to help them understand what you're looking for in a home.
Price history
Price history is unavailable.
Public tax history
Tax history is unavailable.
Climate risks
Neighborhood: A0E
Nearby schools
GreatSchools rating
No schools nearby
We couldn't find any schools near this home.
Schools provided by the listing agent
- District: Burin Peninsula
Source: Newfoundland and Labrador AR. This data may not be complete. We recommend contacting the local school district to confirm school assignments for this home.
- C$229,9003 bd2 ba1.5k sqft883 Ville Marie Dr, Marystown, NL A0E1L0Pending
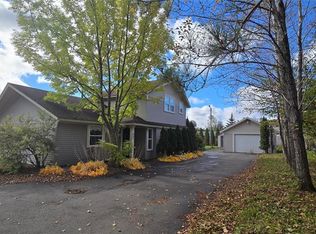
- C$139,9003 bd1 ba1.2k sqft837 Ville Marie Dr, Marystown, NL A0E1L0Pending

- C$199,9003 bd2 ba1.6k sqft138 Greenwood St W #136, Marystown, NL A0E1L0Pending

- C$359,9005 bd4 ba2.8k sqft820 Ville Marie Dr, Marystown, NL A0E2M0New Construction

- C$232,5002 bd1 ba1.4k sqft64 Greenwood St W #62, Marystown, NL A0E1L0For Sale
- C$695,0004 bd4 ba3.4k sqft17 Dock Point St, Marystown, NL A0E2M0New Construction
- C$203,5004 bd3 ba2k sqft7 Canning Rd, Marystown, NL A0E1L0For Sale
- C$299,0003 bd2 ba2.5k sqft1 Greenwood St E, Marystown, NL A0E1L0For Sale
Similar homes
- C$359,9005 bd4 ba2.8k sqft820 Ville Marie Drive, Marystown, NL A0E2M0New ConstructionMLS ID #1297396, Cheryl Smith, EXIT Realty Aspire. Newfoundland and Labrador AR
- C$374,5004 bd4 ba3.6k sqft51-53 Creston Boulevard, Marystown, NL A0E2M0For Sale
 MLS ID #1298345, Chantille Crowley, 3% Realty East Coast. Newfoundland and Labrador AR
 - C$359,0003 bd3 ba2.4k sqft21 Atlantic Street, Marystown, NL A0E2M0For Sale
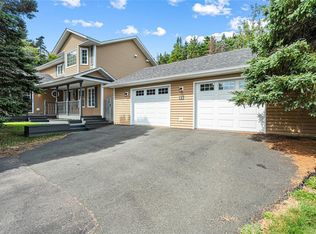 MLS ID #1249283, Karen Jones, RE/MAX Eastern Edge Realty Ltd. - Marystown. Newfoundland and Labrador AR
 - C$349,9004 bd2 ba2k sqft104 Winterland Road, Burin Bay Arm, NL A0E1G0For Sale
 MLS ID #1297493, Chantille Crowley, 3% Realty East Coast. Newfoundland and Labrador AR
 - C$289,9006 bd3 ba2.7k sqft465 Ville Marie Drive, Marystown, NL A0E2M0New ConstructionMLS ID #1299237, Chantille Crowley, 3% Realty East Coast. Newfoundland and Labrador AR
- C$297,5003 bd2 ba2k sqft36 Atlantic Street, Marystown, NL A0E2M0For SaleMLS ID #1297615, Chantille Crowley, 3% Realty East Coast. Newfoundland and Labrador AR
- C$360,0003 bd3 ba2.4k sqft7 Dunford Place, Marystown, NL A0E2M0New ConstructionMLS ID #1296279, Denise Butler, Keller Williams Platinum Realty. Newfoundland and Labrador AR
- C$359,9004 bd3 ba2.3k sqft12 Atlantic Street, Marystown, NL A0E2M0New ConstructionMLS ID #1294504, Chantille Crowley, 3% Realty East Coast. Newfoundland and Labrador AR
- C$310,0005 bd2 ba3.8k sqft214-216 Creston Boulevard, Marystown, NL A0E1K0For SaleMLS ID #1299739, Karen Jones, RE/MAX Eastern Edge Realty Ltd. - Marystown. Newfoundland and Labrador AR
- C$264,5004 bd2 ba2k sqft100A Main Road, Lewin's Cove, NL A0E2G0For SaleMLS ID #1300084, Chantille Crowley, 3% Realty East Coast. Newfoundland and Labrador AR
- C$329,9004 bd3 ba3.1k sqft246 Main Street, Burin, NL A0E1G0For SaleMLS ID #1299516, Chantille Crowley, 3% Realty East Coast. Newfoundland and Labrador AR
- C$299,0003 bd2 ba2.5k sqft1 Greenwood Street E, Creston South, NL A0E1K0For SaleMLS ID #1298609, Karen Jones, RE/MAX Eastern Edge Realty Ltd. - Marystown. Newfoundland and Labrador AR
- C$295,0003 bd2 ba2.3k sqft191 Main Street, Burin, NL A0E1G0For SaleMLS ID #1300897, Chantille Crowley, 3% Realty East Coast. Newfoundland and Labrador AR
- C$328,0004 bd3 ba2k sqft7 Clearview Drive, Burin, NL A0E1E0For SaleMLS ID #1300976, Karen Jones, RE/MAX Eastern Edge Realty Ltd. - Marystown. Newfoundland and Labrador AR
- C$319,9004 bd3 ba2.1k sqft244 Main Street, Burin Bay Arm, NL A0e1G0For SaleMLS ID #1298007, Chantille Crowley, 3% Realty East Coast. Newfoundland and Labrador AR
- C$240,0003 bd2 ba1.9k sqft27 Marine Drive, Marystown, NL A0E2M0For SaleMLS ID #1300838, Robyn Lundrigan, 3% Realty East Coast. Newfoundland and Labrador AR
- C$360,0004 bd3 ba1.7k sqft111A Bayview Street N, Marystown, NL A0E2M0New ConstructionMLS ID #1287574, Denise Butler, Keller Williams Platinum Realty. Newfoundland and Labrador AR
- C$269,0004 bd2 ba1.9k sqft6 Tolt Road, Marystown, NL A0E2M0For SaleMLS ID #1294944, Karen Jones, RE/MAX Eastern Edge Realty Ltd. - Marystown. Newfoundland and Labrador AR
- C$269,9004 bd2 ba2.3k sqft5-7 Augustus Drive, Burin Bay Arm, NL A0E1G0For SaleMLS ID #1296403, Chantille Crowley, 3% Realty East Coast. Newfoundland and Labrador AR
