Welcome to this custom-built, one-level executive dream home—a private sanctuary set on nearly an acre with breathtaking ocean views. Blending rustic charm with modern elegance, the striking exterior showcases Cape Cod siding, rock accents, and stamped concrete, alongside an oversized driveway offering parking for numerous vehicles. Step inside the grand foyer—complete with a walk-in coat closet and half bath—to discover an expansive open-concept layout defined by 14-foot soaring ceilings, pristine hardwood floors, custom overlay wainscoting, and refined crown molding. Designed with both large-scale entertaining and everyday family life in mind, the heart of the home features a moody, dark-cabinet chef’s kitchen equipped with a bar fridge, walk-in pantry, rich cabinetry, and a massive center island with seating for four. The light-filled dining room seamlessly transitions through glass doors onto a back deck walk-out patio, creating an effortless indoor-outdoor flow. Adjacent to the dining space, the living room serves as a cozy focal point with a propane rock fireplace, tray ceiling, and board-and-batten accent walls. Thoughtfully tailored for growing families, the floor plan provides exceptional versatility. A dedicated secondary sitting room easily doubles as a playroom, while French doors open to a quiet home office that can seamlessly transition into a ground-floor playroom for younger children. The floor plan includes four bright, large bedrooms with exceptional closet space and two ensuites: Primary Suite: Features tray ceilings, a custom walk-in closet, and a spa ensuite with a walk-in shower and jacuzzi. Private Guest/Family Suite: Set apart for privacy with its own walk-in closet, and ensuite. Complete with an efficient heat pump system, a heated 5-foot crawl space for storage, and a wired double garage with a loft, this is the ultimate move-in-ready family home.
For sale
C$679,900
17 Dock Point Street, Marystown, NL A0E2M0
4beds
3,466sqft
Single Family Residence
Built in 2013
0.92 Acres Lot
$-- Zestimate®
C$196/sqft
C$-- HOA
What's special
Breathtaking ocean viewsRock accentsGrand foyerWalk-in coat closetHalf bathExpansive open-concept layoutPristine hardwood floors
- 7 days
- 28
- 1
Zillow last checked:
Listing updated:
Listed by:
Amber Fewer,
Keller Williams Platinum Realty
Source: Newfoundland and Labrador AR,MLS®#: 1304019
Facts & features
Interior
Bedrooms & bathrooms
- Bedrooms: 4
- Bathrooms: 4
- Full bathrooms: 3
- 1/2 bathrooms: 1
Bedroom
- Level: Main
- Area: 319.8 Square Feet
- Dimensions: 20.5 x 15.6
Bedroom
- Level: Main
- Area: 161.25 Square Feet
- Dimensions: 12.5 x 12.9
Bedroom
- Level: Main
- Area: 151.29 Square Feet
- Dimensions: 12.3 x 12.3
Bathroom
- Level: Main
- Area: 119.31 Square Feet
- Dimensions: 12.3 x 9.7
Bathroom
- Level: Main
- Area: 51.92 Square Feet
- Dimensions: 5.9 x 8.8
Bathroom
- Level: Main
- Area: 22.63 Square Feet
- Dimensions: 3.1 x 7.3
Bathroom
- Level: Main
- Area: 151.29 Square Feet
- Dimensions: 12.3 x 12.3
Other
- Level: Main
- Area: 453.65 Square Feet
- Dimensions: 21.1 x 21.5
Dining room
- Level: Main
- Area: 136.59 Square Feet
- Dimensions: 15.7 x 8.7
Other
- Level: Main
- Area: 620.68 Square Feet
- Dimensions: 23.6 x 26.3
Foyer
- Level: Main
- Area: 87.72 Square Feet
- Dimensions: 10.2 x 8.6
Kitchen
- Level: Main
- Area: 282.1 Square Feet
- Dimensions: 15.5 x 18.2
Laundry
- Level: Main
- Area: 51.92 Square Feet
- Dimensions: 5.9 x 8.8
Living room
- Level: Main
- Area: 102.34 Square Feet
- Dimensions: 11.9 x 8.6
Office
- Level: Main
- Area: 113.36 Square Feet
- Dimensions: 10.4 x 10.9
Pantry
- Level: Main
- Area: 15.6 Square Feet
- Dimensions: 3.9 x 4
Porch
- Level: Main
- Area: 117 Square Feet
- Dimensions: 7.5 x 15.6
Heating
- Heat Pump
Cooling
- Heat Pump
Appliances
- Included: Dishwasher, Refrigerator, Microwave, Stove, Washer, Dryer
Features
- Ensuite
- Flooring: Ceramic/Marble, Hardwood
- Has fireplace: Yes
- Fireplace features: Propane
Interior area
- Total structure area: 3,466
- Total interior livable area: 3,466 sqft
Property
Parking
- Parking features: Detached
- Has garage: Yes
- Has uncovered spaces: Yes
Features
- Patio & porch: Deck/Patio, Patio
- Has view: Yes
- View description: Ocean
- Has water view: Yes
- Water view: Ocean
Lot
- Size: 0.92 Acres
- Dimensions: .915 acres
- Features: Landscaped, Rear Yard Access (Vechicle), Wooded, 0.5 -0.99 Acres
Details
- Zoning description: Residential
Construction
Type & style
- Home type: SingleFamily
- Architectural style: Bungalow
- Property subtype: Single Family Residence
Materials
- Clapboard
- Foundation: Concrete, Partially Developed
- Roof: Shingle - Asphalt
Condition
- Year built: 2013
Utilities & green energy
- Sewer: Septic Tank
- Water: Public
Community & HOA
Community
- Security: Alarm System
Location
- Region: Marystown
Financial & listing details
- Price per square foot: C$196/sqft
- Annual tax amount: C$3,429
- Date on market: 10/6/2026
Price history
Price history is unavailable.
Public tax history
Tax history is unavailable.
Climate risks
Neighborhood: A0E
Nearby schools
GreatSchools rating
No schools nearby
We couldn't find any schools near this home.
Schools provided by the listing agent
- District: Burin Peninsula
Source: Newfoundland and Labrador AR. This data may not be complete. We recommend contacting the local school district to confirm school assignments for this home.


Similar homes
- C$475,0005 bd4 ba3.2k sqft10 Brakes Place, Marystown, NL A0E2M0For Sale
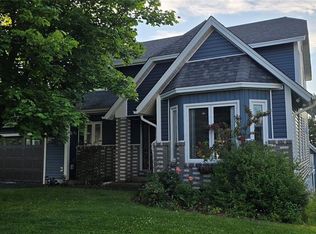 MLS ID #1282841, Karen Jones, RE/MAX Eastern Edge Realty Ltd. - Marystown. Newfoundland and Labrador AR
 - C$429,0004 bd4 ba2.2k sqft229 Marine Drive, Marystown, NL A0E2M0For Sale
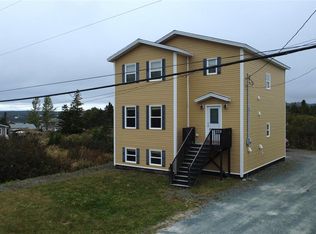 MLS ID #1303915, Denise Butler, Keller Williams Platinum Realty. Newfoundland and Labrador AR
 - C$349,0003 bd3 ba1.8k sqft738-742 Ville Marie Drive, Marystown, NL A0E2M0For Sale
 MLS ID #1302658, Karen Jones, RE/MAX Eastern Edge Realty Ltd. - Marystown. Newfoundland and Labrador AR
 - C$347,5003 bd3 ba2.4k sqft7 Dunford Place, Marystown, NL A0E2M0New Construction
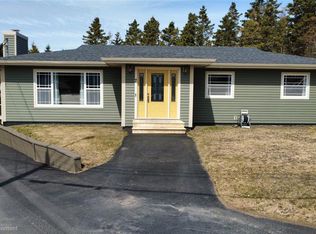 MLS ID #1296279, Denise Butler, Keller Williams Platinum Realty. Newfoundland and Labrador AR
