This beautifully maintained split-entry home offers the perfect blend of comfort, space, and convenience. Featuring 3 bedrooms, 2 full bathrooms, and over 1,500 sq. ft. of thoughtfully designed living space, it’s an ideal home for families, first-time buyers, or anyone looking for a move-in-ready property. Step inside to a bright, open-concept main floor where the spacious living room flows seamlessly into the dining area and kitchen. Complete with sleek appliances and beautiful birch cabinetry, the kitchen is both functional and welcoming—perfect for everyday living or entertaining. The primary bedroom offers a private ensuite with dual sinks, creating a comfortable retreat at the end of the day. The fully developed lower level provides two additional bedrooms, a full bathroom, a cozy family room, and a convenient laundry area, offering plenty of flexible space for family, guests, or a home office. An attached 18’ x 21’ heated and wired garage adds valuable storage and workspace, while the landscaped lot offers great curb appeal. Located in the heart of Marystown, you’ll enjoy being just minutes from schools, shopping, recreation, and other everyday amenities. Modern, spacious, and ready for its next owners—27 Marine Drive is a home you’ll be proud to call your own.
For sale
C$240,000
27 Marine Drive, Marystown, NL A0E2M0
3beds
1,964sqft
Single Family Residence
Built in 2012
4,288 Square Feet Lot
$-- Zestimate®
C$122/sqft
C$-- HOA
What's special
Bright open-concept main floorSleek appliancesBeautiful birch cabinetryEnsuite with dual sinksFully developed lower levelTwo additional bedroomsCozy family room
- 24 days |
- 25 |
- 7 |
Zillow last checked:
Listing updated:
Listed by:
Robyn Lundrigan,
3% Realty East Coast
Source: Newfoundland and Labrador AR,MLS®#: 1300838
Facts & features
Interior
Bedrooms & bathrooms
- Bedrooms: 3
- Bathrooms: 2
- Full bathrooms: 2
Bedroom
- Level: Lower
- Area: 142.6 Square Feet
- Dimensions: 11.5x12.4
Bedroom
- Level: Lower
- Area: 156.4 Square Feet
- Dimensions: 11.5x13.6
Bathroom
- Level: Lower
- Area: 51.45 Square Feet
- Dimensions: 4.9x10.5
Other
- Level: Main
- Area: 154.28 Square Feet
- Dimensions: 11.6x13.3
Dining room
- Level: Main
- Area: 144 Square Feet
- Dimensions: 12x12
Other
- Level: Main
- Area: 48.6 Square Feet
- Dimensions: 10.8x4.5
Family room
- Level: Lower
- Area: 150.8 Square Feet
- Dimensions: 11.6x13
Kitchen
- Level: Main
- Area: 132 Square Feet
- Dimensions: 11x12
Laundry
- Level: Lower
- Area: 81.4 Square Feet
- Dimensions: 7.4x11
Living room
- Level: Main
- Area: 218.4 Square Feet
- Dimensions: 14x15.6
Heating
- Baseboard
Appliances
- Included: Dishwasher, Microwave, Stove, Washer, Dryer
Features
- Ensuite
- Flooring: Laminate
Interior area
- Total structure area: 1,964
- Total interior livable area: 1,964 sqft
Property
Parking
- Parking features: Attached
- Has garage: Yes
- Has uncovered spaces: Yes
Features
- Patio & porch: Deck/Patio
Lot
- Size: 4,288 Square Feet
- Dimensions: 85 x 109 x 110
- Features: Under 0.5 Acres
Details
- Zoning description: Res
- Other equipment: Air Exchanger
Construction
Type & style
- Home type: SingleFamily
- Property subtype: Single Family Residence
Materials
- Vinyl Siding
- Foundation: Concrete, Fully Developed
- Roof: Shingle - Asphalt
Condition
- Year built: 2012
Utilities & green energy
- Sewer: Septic Tank
- Water: Public
- Utilities for property: High Speed Internet, Phone Connected
Community & HOA
Location
- Region: Grand Bank
Financial & listing details
- Price per square foot: C$122/sqft
- Annual tax amount: C$1,500
- Date on market: 7/23/2026
Price history
Price history is unavailable.
Public tax history
Tax history is unavailable.
Climate risks
Neighborhood: A0E
Nearby schools
GreatSchools rating
No schools nearby
We couldn't find any schools near this home.
Schools provided by the listing agent
- District: Burin Peninsula
Source: Newfoundland and Labrador AR. This data may not be complete. We recommend contacting the local school district to confirm school assignments for this home.
- C$47,500-- sqft28A Marine Dr, Grand Bank, NL A0E1W0Lot/Land
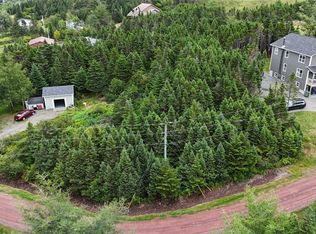
- C$275,0003 bd3 ba3.6k sqft30 Marine Dr, Grand Bank, NL A0E1W0For Sale

- C$374,5004 bd4 ba3.6k sqft53 Creston Blvd #51, Marystown, NL A0E1K0For Sale

- C$212,0004 bd2 ba1.5k sqft94 Marine Dr #92, Grand Bank, NL A0E1W0For Sale
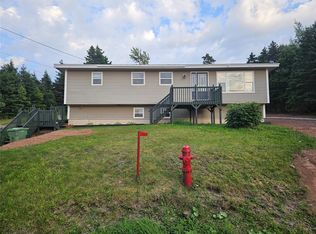
- C$80,0001.63 acres96 Marine Dr, Grand Bank, NL A0E1W0Lot/Land
- C$65,000-- sqft5 Bakers Cove Rd, Marystown, NL A0E2M0Lot/Land
- C$65,000-- sqft6 Bakers Cove Rd, Marystown, NL A0E1K0Lot/Land
- C$65,0001 acre4 Bakers Cove Rd, Marystown, NL A0E2M0Lot/Land
Similar homes
- C$212,0004 bd2 ba1.5k sqft92-94 Marine Drive, Marystown, NL A0E2M0For SaleMLS ID #1298888, Denise Butler, Keller Williams Platinum Realty. Newfoundland and Labrador AR
- C$239,0003 bd2 ba1.3k sqft5 Main Street, Little Bay, NL A0E2H0For Sale
 MLS ID #1299857, Karen Jones, RE/MAX Eastern Edge Realty Ltd. - Marystown. Newfoundland and Labrador AR
 - C$229,9004 bd2 ba1.9k sqft612-614 Ville Marie Drive, Marystown, NL A0E2M0For Sale
 MLS ID #1301329, Chantille Crowley, 3% Realty East Coast. Newfoundland and Labrador AR
 - C$264,5004 bd2 ba2k sqft100A Main Road, Lewin's Cove, NL A0E2G0For Sale
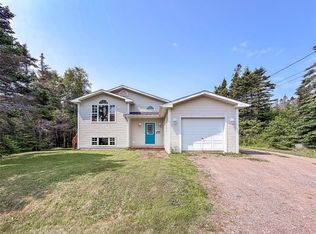 MLS ID #1300084, Chantille Crowley, 3% Realty East Coast. Newfoundland and Labrador AR
 - C$225,0002 bd2 ba2k sqft690 Ville Marie Drive, Marystown, NL A0E2M0For SaleMLS ID #1301883, Darlene Bennett, Keller Williams Platinum Realty. Newfoundland and Labrador AR
- C$130,0003 bd2 ba1.3k sqft228 Marine Drive, Marystown, NL A0E2M0For SaleMLS ID #1300211, Austin Bixby, RE/MAX Infinity Realty Inc.. Newfoundland and Labrador AR
- C$204,0003 bd2 ba1.2k sqft231-233 Creston Boulevard, Creston, NL A0E1K0For SaleMLS ID #1300115, Darlene Bennett, Keller Williams Platinum Realty. Newfoundland and Labrador AR
- C$218,0005 bd3 ba2.1k sqft10 Atlantic Street, Marystown, NL A0E2M0For SaleMLS ID #1301370, Karen Jones, RE/MAX Eastern Edge Realty Ltd. - Marystown. Newfoundland and Labrador AR
- C$289,9003 bd2 ba2.1k sqft88 Main Road, Lewins Cove, NL A0E2G0For SaleMLS ID #1295369, Chantille Crowley, 3% Realty East Coast. Newfoundland and Labrador AR
- C$297,5003 bd2 ba2k sqft36 Atlantic Street, Marystown, NL A0E2M0For SaleMLS ID #1297615, Chantille Crowley, 3% Realty East Coast. Newfoundland and Labrador AR
- C$295,0002 bd2 ba1.3k sqft5A Atlantic Street, Marystown, NL A0E2M0For SaleMLS ID #1297251, Chantille Crowley, 3% Realty East Coast. Newfoundland and Labrador AR
- C$360,0003 bd3 ba2.4k sqft7 Dunford Place, Marystown, NL A0E2M0New ConstructionMLS ID #1296279, Denise Butler, Keller Williams Platinum Realty. Newfoundland and Labrador AR
- C$203,5004 bd3 ba2k sqft7 Canning Road, Creston South, NL A0E1K0For SaleMLS ID #1300298, Darlene Bennett, Keller Williams Platinum Realty. Newfoundland and Labrador AR
- C$269,0004 bd2 ba1.9k sqft6 Tolt Road, Marystown, NL A0E2M0For SaleMLS ID #1294944, Karen Jones, RE/MAX Eastern Edge Realty Ltd. - Marystown. Newfoundland and Labrador AR
- C$184,5003 bd2 ba1k sqft224-226 Main Road, Lewin's Cove, NL A0E2G0For SaleMLS ID #1301521, Chantille Crowley, 3% Realty East Coast. Newfoundland and Labrador AR
- C$295,0003 bd2 ba2.3k sqft191 Main Street, Burin, NL A0E1G0For SaleMLS ID #1300897, Chantille Crowley, 3% Realty East Coast. Newfoundland and Labrador AR
- C$359,9005 bd4 ba2.8k sqft820 Ville Marie Drive, Marystown, NL A0E2M0New ConstructionMLS ID #1300429, Cheryl Smith, EXIT Realty Aspire. Newfoundland and Labrador AR
- C$232,5002 bd1 ba1.4k sqft62-64 Greenwood Street, Marystown, NL A0E2M0For SaleMLS ID #1294914, Karen Jones, RE/MAX Eastern Edge Realty Ltd. - Marystown. Newfoundland and Labrador AR
- C$---- bd-- ba-- sqft3 Main St, Grand Bank, NL A0E 1W0Off Market
- C$359,0003 bd3 ba2.4k sqft21 Atlantic Street, Marystown, NL A0E2M0For SaleMLS ID #1249283, Karen Jones, RE/MAX Eastern Edge Realty Ltd. - Marystown. Newfoundland and Labrador AR
