Set on 0.882 acres with frontage on beautiful Bowes Pond, this spacious property offers the perfect blend of family living, outdoor recreation, and future potential. A large wooded section extends from the backyard to the water’s edge, creating a peaceful setting for kayaking, waterfront enjoyment, and pondside living. Selective tree clearing could also create attractive pond views. Inside, a grand foyer welcomes you with newly installed porcelain tile and two walk-in closets. French doors lead to a cozy living room with a wood stove, while a second flex room is ideal as a playroom, family room, home office, or formal dining room. The updated kitchen features stainless steel appliances, a breakfast bar with seating for two, and an excellent sightline to the dining area. Large windows fill the home with natural light, while a newly installed patio door leads to the concrete patio and expansive backyard. The main floor also includes a practical mudroom with laundry and storage space. Upstairs offers four spacious bedrooms, including a primary suite with a walk-in closet and modern ensuite. The main bathroom features a double vanity and jacuzzi tub, while the remaining bedrooms offer generous closet space. Adding even more versatility is the upper-level bonus room with warm wood finishes, a wet bar, half bathroom, and hidden attic storage. Perfect as a games room, entertainment space, studio, or home-based business, this separate area offers endless possibilities. Outside, the oversized backyard provides plenty of room for recreation and future projects. In addition to the 30x30 detached garage, a 30x30 garage footing is already in place for future expansion. Conveniently located just minutes from Marystown’s shopping, restaurants, schools, and amenities, this property offers a rare combination of pond frontage, space, and flexibility for growing families. Don't wait, book your private tour today!
For sale
C$374,500
51-53 Creston Boulevard, Marystown, NL A0E2M0
4beds
3,657sqft
Retail, Single Family Residence
Built in 1986
0.88 Acres Lot
$-- Zestimate®
C$102/sqft
C$-- HOA
What's special
Two walk-in closets
- 72 days |
- 94 |
- 2 |
Zillow last checked:
Listing updated:
Listed by:
Chantille Crowley,
3% Realty East Coast
Source: Newfoundland and Labrador AR,MLS®#: 1298345
Facts & features
Interior
Bedrooms & bathrooms
- Bedrooms: 4
- Bathrooms: 4
- Full bathrooms: 3
- 1/2 bathrooms: 1
Bedroom
- Level: Second
- Area: 96.96 Square Feet
- Dimensions: 9.6 x 10.1
Bedroom
- Level: Second
- Area: 186.34 Square Feet
- Dimensions: 15.4 x 12.10
Bedroom
- Level: Second
- Area: 148.14 Square Feet
- Dimensions: 11.3 x 13.11
Bathroom
- Level: Main
- Area: 52.52 Square Feet
- Dimensions: 5.2 x 10.1
Bathroom
- Level: Second
- Area: 81.91 Square Feet
- Dimensions: 8.11 x 10.1
Bathroom
- Level: Second
- Area: 25.04 Square Feet
- Dimensions: 4.9 x 5.11
Other
- Level: Second
- Area: 282.37 Square Feet
- Dimensions: 15.1 x 18.7
Dining room
- Level: Main
- Area: 221.2 Square Feet
- Dimensions: 15.8 x 14.0
Other
- Level: Second
- Area: 52.52 Square Feet
- Dimensions: 5.2 x 10.1
Family room
- Level: Main
- Area: 246.13 Square Feet
- Dimensions: 15.1 x 16.3
Foyer
- Level: Main
- Area: 220.32 Square Feet
- Dimensions: 14.4 x 15.3
Kitchen
- Level: Main
- Area: 0 Square Feet
- Dimensions: 17.4 x x 20
Laundry
- Level: Main
- Area: 33.67 Square Feet
- Dimensions: 3.7 x 9.1
Other
- Level: Main
- Area: 345.92 Square Feet
- Dimensions: 18.8 x 18.4
Other
- Level: Main
- Area: 184.22 Square Feet
- Dimensions: 12.2 x 15.1
Office
- Level: Second
- Area: 159.98 Square Feet
- Dimensions: 14.4 x 11.11
Recreation room
- Level: Second
- Area: 446.6 Square Feet
- Dimensions: 29 x 15.4
Storage
- Level: Main
- Area: 167.04 Square Feet
- Dimensions: 14.4 x 11.6
Heating
- Baseboard, Electric, Hot Water, Wood, Wood Stove
Cooling
- Electric
Appliances
- Included: Refrigerator, Stove, Washer, Dryer
Features
- Flooring: Ceramic/Marble, Hardwood, Laminate
Interior area
- Total structure area: 3,657
- Total interior livable area: 3,657 sqft
Property
Parking
- Parking features: Detached, Double
- Has garage: Yes
- Has uncovered spaces: Yes
Features
- Levels: Two
- Has view: Yes
- Water view: Year Round Road Access
- On waterfront: Yes
- Waterfront features: Pond Frontage, Stream/Pond
Lot
- Size: 0.88 Acres
- Dimensions: 0.882 Acre
- Features: Partial Landscaped, Rear Yard Access (Vechicle), Recreation Nearby, Shopping Nearby, Views, Wooded, 0.5 -0.99 Acres
Details
- Zoning description: Residential
Construction
Type & style
- Home type: SingleFamily
- Property subtype: Retail, Single Family Residence
Materials
- Vinyl Siding
- Foundation: Concrete, Fully Developed
- Roof: Shingle - Asphalt
Condition
- Year built: 1986
Utilities & green energy
- Sewer: Septic Tank
- Water: Public
- Utilities for property: Cable Connected, Electricity Connected, High Speed Internet, Phone Connected
Community & HOA
Location
- Region: Marystown
Financial & listing details
- Price per square foot: C$102/sqft
- Annual tax amount: C$2,650
- Date on market: 6/4/2026
Price history
Price history is unavailable.
Public tax history
Tax history is unavailable.
Climate risks
Neighborhood: A0E
Nearby schools
GreatSchools rating
No schools nearby
We couldn't find any schools near this home.
Schools provided by the listing agent
- District: Burin Peninsula
Source: Newfoundland and Labrador AR. This data may not be complete. We recommend contacting the local school district to confirm school assignments for this home.
- C$239,9005 bd3 ba910 sqft72 Creston Blvd, Marystown, NL A0E1K0For Sale

- C$65,000-- sqft6 Bakers Cove Rd, Marystown, NL A0E1K0Lot/Land

- C$65,000-- sqft5 Bakers Cove Rd, Marystown, NL A0E2M0Lot/Land

- C$65,0001 acre4 Bakers Cove Rd, Marystown, NL A0E2M0Lot/Land
- C$65,0001 acre3 Bakers Cove Rd, Marystown, NL A0E2M0Lot/Land
- C$275,0003 bd3 ba3.6k sqft30 Marine Dr, Grand Bank, NL A0E1W0For Sale
- C$269,0004 bd2 ba1.9k sqft6 A Tolt Rd, Marystown, NL A0E2M0For Sale
- C$47,500-- sqft28A Marine Dr, Grand Bank, NL A0E1W0Lot/Land
Similar homes
- C$360,0003 bd3 ba2.4k sqft7 Dunford Place, Marystown, NL A0E2M0New Construction
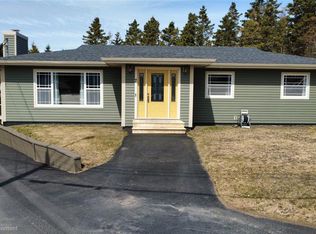 MLS ID #1296279, Denise Butler, Keller Williams Platinum Realty. Newfoundland and Labrador AR
 - C$359,9005 bd4 ba2.8k sqft820 Ville Marie Drive, Marystown, NL A0E2M0New Construction
 MLS ID #1300429, Cheryl Smith, EXIT Realty Aspire. Newfoundland and Labrador AR
 - C$359,0003 bd3 ba2.4k sqft21 Atlantic Street, Marystown, NL A0E2M0For Sale
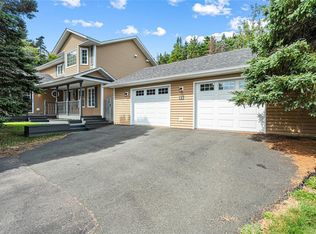 MLS ID #1249283, Karen Jones, RE/MAX Eastern Edge Realty Ltd. - Marystown. Newfoundland and Labrador AR
 - C$310,0005 bd2 ba3.8k sqft214-216 Creston Boulevard, Marystown, NL A0E1K0For Sale
 MLS ID #1299739, Karen Jones, RE/MAX Eastern Edge Realty Ltd. - Marystown. Newfoundland and Labrador AR
 - C$275,0003 bd3 ba3.6k sqft30 Marine Drive, Marystown, NL A0E2M0For SaleMLS ID #1300639, Darlene Bennett, Keller Williams Platinum Realty. Newfoundland and Labrador AR
- C$229,9004 bd2 ba1.9k sqft612-614 Ville Marie Drive, Marystown, NL A0E2M0For SaleMLS ID #1301329, Chantille Crowley, 3% Realty East Coast. Newfoundland and Labrador AR
- C$329,9004 bd3 ba3.1k sqft246 Main Street, Burin, NL A0E1G0For SaleMLS ID #1299516, Chantille Crowley, 3% Realty East Coast. Newfoundland and Labrador AR
- C$328,0004 bd3 ba2k sqft7 Clearview Drive, Burin, NL A0E1E0For SaleMLS ID #1300976, Karen Jones, RE/MAX Eastern Edge Realty Ltd. - Marystown. Newfoundland and Labrador AR
- C$297,5003 bd2 ba2k sqft36 Atlantic Street, Marystown, NL A0E2M0For SaleMLS ID #1297615, Chantille Crowley, 3% Realty East Coast. Newfoundland and Labrador AR
- C$475,0005 bd4 ba3.2k sqft10 Brakes Place, Marystown, NL A0E2M0For SaleMLS ID #1282841, Karen Jones, RE/MAX Eastern Edge Realty Ltd. - Marystown. Newfoundland and Labrador AR
- C$299,9004 bd3 ba2.1k sqft244 Main Street, Burin Bay Arm, NL A0e1G0For SaleMLS ID #1298007, Chantille Crowley, 3% Realty East Coast. Newfoundland and Labrador AR
- C$299,9006 bd3 ba5.2k sqft129 Marine Drive, Marystown, NL A0E2M0For SaleMLS ID #1295205, Chantille Crowley, 3% Realty East Coast. Newfoundland and Labrador AR
- C$295,0003 bd2 ba2.3k sqft191 Main Street, Burin, NL A0E1G0For SaleMLS ID #1300897, Chantille Crowley, 3% Realty East Coast. Newfoundland and Labrador AR
- C$264,5004 bd2 ba2k sqft100A Main Road, Lewin's Cove, NL A0E2G0For SaleMLS ID #1300084, Chantille Crowley, 3% Realty East Coast. Newfoundland and Labrador AR
- C$240,0003 bd2 ba1.9k sqft27 Marine Drive, Marystown, NL A0E2M0For SaleMLS ID #1300838, Robyn Lundrigan, 3% Realty East Coast. Newfoundland and Labrador AR
- C$299,0003 bd2 ba2.5k sqft1 Greenwood Street E, Creston South, NL A0E1K0For SaleMLS ID #1298609, Karen Jones, RE/MAX Eastern Edge Realty Ltd. - Marystown. Newfoundland and Labrador AR
- C$289,9003 bd2 ba2.1k sqft88 Main Road, Lewins Cove, NL A0E2G0For SaleMLS ID #1295369, Chantille Crowley, 3% Realty East Coast. Newfoundland and Labrador AR
- C$269,0004 bd2 ba1.9k sqft6 Tolt Road, Marystown, NL A0E2M0For SaleMLS ID #1294944, Karen Jones, RE/MAX Eastern Edge Realty Ltd. - Marystown. Newfoundland and Labrador AR
- C$225,0002 bd2 ba2k sqft690 Ville Marie Drive, Marystown, NL A0E2M0For SaleMLS ID #1301883, Darlene Bennett, Keller Williams Platinum Realty. Newfoundland and Labrador AR
- C$203,5004 bd3 ba2k sqft7 Canning Road, Creston South, NL A0E1K0For SaleMLS ID #1300298, Darlene Bennett, Keller Williams Platinum Realty. Newfoundland and Labrador AR
