Escape to the warmth and character of this stunning log home overlooking the waters of Burin Bay Arm. Nestled on a private, treed lot just minutes from the Burin Hospital, schools, and everyday amenities, this property offers the perfect balance of peaceful country living and modern convenience. From the moment you arrive, the welcoming front patio invites you to slow down and enjoy the sounds of nature before stepping inside. Rich wood finishes, soaring ceilings, and expansive windows create a warm, inviting atmosphere throughout the home while framing breathtaking views of the bay. The main level features a spacious living room with a cozy wood stove, a formal dining room, and a beautifully appointed kitchen complete with abundant cabinetry, a large centre island, generous prep space, pantry, and bright dining nook. Just beyond, the family room is filled with natural light and showcases spectacular water views, with patio doors leading to a double-tier rear deck overlooking the beautifully landscaped backyard. A convenient main-floor laundry room and half-bathroom complete this level. Upstairs, you’ll find four bedrooms, including an impressive primary suite with a vaulted ceiling, walk-in closet, ensuite featuring a jacuzzi tub and stand-up shower, and stunning views overlooking the bay. The walk-out basement offers endless possibilities for future development, whether you envision additional living space, recreation room, or guest accommodations. Outside, the fenced backyard is a private oasis featuring mature trees, established gardens, and exceptional privacy. A 16’ x 24’ detached garage with loft storage provides plenty of room for vehicles, hobbies, and seasonal storage. If you’ve been searching for a home that combines timeless log-home charm, panoramic water views, privacy, and generous space for family and entertaining, 246 Main Street is a property you won’t want to miss. Book your private viewing today!
For sale
C$329,900
246 Main Street, Burin, NL A0E1G0
4beds
3,186sqft
Retail, Single Family Residence
Built in 1988
0.34 Acres Lot
$-- Zestimate®
C$104/sqft
C$-- HOA
What's special
Private treed lotWelcoming front patioRich wood finishesSoaring ceilingsExpansive windowsCozy wood stoveFormal dining room
- 67 days
- 69
- 7
Zillow last checked:
Listing updated:
Listed by:
Chantille Crowley,
3% Realty East Coast
Source: Newfoundland and Labrador AR,MLS®#: 1299516
Facts & features
Interior
Bedrooms & bathrooms
- Bedrooms: 4
- Bathrooms: 3
- Full bathrooms: 2
- 1/2 bathrooms: 1
Bedroom
- Level: Second
- Area: 87.22 Square Feet
- Dimensions: 8.9 x 9.8
Bedroom
- Level: Second
- Area: 89.18 Square Feet
- Dimensions: 9.10 x 9.8
Bedroom
- Level: Second
- Area: 98.39 Square Feet
- Dimensions: 9.11 x 10.8
Bathroom
- Level: Main
- Area: 15.19 Square Feet
- Dimensions: 7.2 x 2.11
Bathroom
- Level: Second
- Area: 84.28 Square Feet
- Dimensions: 8.6 x 9.8
Other
- Level: Second
- Area: 222.78 Square Feet
- Dimensions: 15.8 x 14.1
Other
- Level: Main
- Area: 51.2 Square Feet
- Dimensions: 8 x 6.4
Dining room
- Level: Main
- Area: 136.74 Square Feet
- Dimensions: 10.6 x 12.9
Other
- Level: Second
- Area: 68.97 Square Feet
- Dimensions: 12.1 x 5.7
Family room
- Level: Main
- Area: 214.84 Square Feet
- Dimensions: 16.4 x 13.1
Foyer
- Level: Main
- Area: 171.52 Square Feet
- Dimensions: 13.4 x 12.8
Kitchen
- Level: Main
- Area: 184.95 Square Feet
- Dimensions: 13.7 x 13.5
Laundry
- Level: Main
- Area: 47.25 Square Feet
- Dimensions: 7.5 x 6.3
Other
- Level: Main
- Area: 204.8 Square Feet
- Dimensions: 16 x 12.8
Heating
- Electric, Oil, Radiant, Wood, Wood Stove
Cooling
- Electric
Appliances
- Included: Dishwasher, Refrigerator, Stove, Washer, Dryer
Features
- Ensuite
- Flooring: Cushion/Tile/Lino, Laminate
- Basement: Walk-Out Access
Interior area
- Total structure area: 3,186
- Total interior livable area: 3,186 sqft
Property
Parking
- Parking features: Detached, Heated Garage, Wired
- Has garage: Yes
- Has uncovered spaces: Yes
Features
- Levels: Two
- Patio & porch: Deck/Patio, Patio(s) and Deck(s)
- Has view: Yes
- View description: Ocean
- Has water view: Yes
- Water view: Ocean,Year Round Road Access
Lot
- Size: 0.34 Acres
- Dimensions: 0.344 Acres
- Features: Landscaped, Private, Recreation Nearby, Views, Wooded, Under 0.5 Acres
Details
- Zoning description: Residential
Construction
Type & style
- Home type: SingleFamily
- Architectural style: Cape Cod
- Property subtype: Retail, Single Family Residence
Materials
- Log
- Foundation: Concrete, Undeveloped
- Roof: Shingle - Asphalt
Condition
- Year built: 1988
Utilities & green energy
- Sewer: Public Sewer
- Water: Public
- Utilities for property: Cable Connected, Electricity Connected, High Speed Internet, Phone Connected
Community & HOA
Location
- Region: Burin
Financial & listing details
- Price per square foot: C$104/sqft
- Annual tax amount: C$1,985
- Date on market: 6/26/2026
Price history
Price history is unavailable.
Public tax history
Tax history is unavailable.
Climate risks
Neighborhood: A0E
Nearby schools
GreatSchools rating
No schools nearby
We couldn't find any schools near this home.
Schools provided by the listing agent
- District: Burin Peninsula
Source: Newfoundland and Labrador AR. This data may not be complete. We recommend contacting the local school district to confirm school assignments for this home.


Similar homes
- C$295,0003 bd2 ba2.3k sqft191 Main Street, Burin, NL A0E1G0For Sale
 MLS ID #1300897, Chantille Crowley, 3% Realty East Coast. Newfoundland and Labrador AR
 - C$328,0004 bd3 ba2k sqft7 Clearview Drive, Burin, NL A0E1E0For Sale
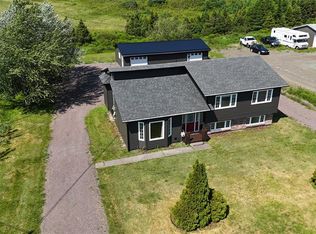 MLS ID #1300976, Karen Jones, RE/MAX Eastern Edge Realty Ltd. - Marystown. Newfoundland and Labrador AR
 - C$264,5004 bd2 ba2k sqft100A Main Road, Lewin's Cove, NL A0E2G0For Sale
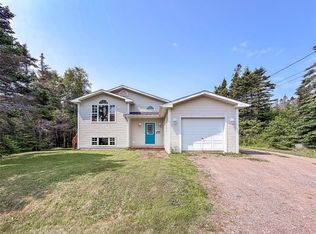 MLS ID #1300084, Chantille Crowley, 3% Realty East Coast. Newfoundland and Labrador AR
 - C$289,9003 bd2 ba2.1k sqft88 Main Road, Lewins Cove, NL A0E2G0For Sale
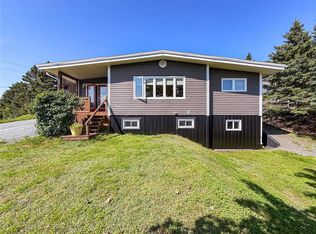 MLS ID #1295369, Chantille Crowley, 3% Realty East Coast. Newfoundland and Labrador AR
