Wake up to beautiful ocean views in a home that offers the perfect blend of comfort, space, and everyday functionality. With excellent curb appeal, a large paved driveway, attached 18’ x 19’ garage, storage shed, and a spacious rear deck overlooking the water, this property is designed to be enjoyed both inside and out. Step inside to a welcoming front foyer with convenient main-floor laundry and direct access to the attached garage. The heart of the home is the bright white eat-in kitchen. Just off the kitchen is a spacious sunken living room where french doors open onto the rear deck, creating the perfect place to relax while taking in the tranquil ocean views. The main floor also offers exceptional flexibility with a versatile bonus room that’s ideal as a home office, playroom, or hobby room, and an additional living space currently used as a formal dining room. A convenient two-piece bathroom completes the main level. Upstairs, you’ll find three comfortable bedrooms and two full bathrooms, including a spacious primary suite with a walk-in closet and private ensuite featuring a jetted tub. Offering peace of mind as well as comfort, the home features updated PEX plumbing (2020), two main-floor mini-split heat pumps (2021), and shingles replaced in 2021. With beautiful ocean views, thoughtful updates, and a functional layout that adapts to your lifestyle, this is a home you’ll enjoy for years to come. Book your private viewing today!
For sale
C$244,900
325-327 Main Road, Lewin's Cove, NL A0E2G0
3beds
1,690sqft
Single Family Residence
Built in 1995
0.4 Acres Lot
$-- Zestimate®
C$145/sqft
C$-- HOA
What's special
Beautiful ocean viewsExcellent curb appealLarge paved drivewayStorage shedWelcoming front foyerConvenient main-floor laundryBright white eat-in kitchen
- 28 days |
- 98 |
- 10 |
Zillow last checked:
Listing updated:
Listed by:
Chantille Crowley,
3% Realty East Coast
Source: Newfoundland and Labrador AR,MLS®#: 1299500
Facts & features
Interior
Bedrooms & bathrooms
- Bedrooms: 3
- Bathrooms: 3
- Full bathrooms: 2
- 1/2 bathrooms: 1
Bedroom
- Level: Second
- Area: 105.73 Square Feet
- Dimensions: 9.7 x 10.9
Bedroom
- Level: Second
- Area: 120.99 Square Feet
- Dimensions: 11.1 x 10.9
Bathroom
- Level: Main
- Area: 19.32 Square Feet
- Dimensions: 4.2 x 4.6
Bathroom
- Level: Second
- Area: 51 Square Feet
- Dimensions: 10 x 5.1
Other
- Level: Second
- Area: 148.32 Square Feet
- Dimensions: 10.3 x 14.4
Dining room
- Level: Main
- Area: 175.84 Square Feet
- Dimensions: 11.2 x 15.7
Eat in kitchen
- Level: Main
- Area: 202.12 Square Feet
- Dimensions: 12.4 x 16.3
Other
- Level: Second
- Area: 71.34 Square Feet
- Dimensions: 8.2 x 8.7
Foyer
- Level: Main
- Area: 162.55 Square Feet
- Dimensions: 9.5 x 17.11
Laundry
- Level: Main
- Area: 47.57 Square Feet
- Dimensions: 7.1 x 6.7
Living room
- Level: Main
- Area: 204.66 Square Feet
- Dimensions: 16.9 x 12.11
Office
- Level: Main
- Area: 101.92 Square Feet
- Dimensions: 11.2 x 9.10
Heating
- Baseboard, Electric
Cooling
- Electric, Mini Split
Appliances
- Included: Dishwasher, Refrigerator, Stove, Washer, Dryer
Features
- Ensuite
- Flooring: Cushion/Tile/Lino, Hardwood, Laminate
- Basement: Crawl Space
Interior area
- Total structure area: 2,050
- Total interior livable area: 1,690 sqft
Property
Parking
- Parking features: Attached, Wired
- Has garage: Yes
- Has uncovered spaces: Yes
Features
- Patio & porch: Deck/Patio, Patio(s) and Deck(s)
- Has view: Yes
- View description: Ocean
- Has water view: Yes
- Water view: Ocean,Year Round Road Access
Lot
- Size: 0.4 Acres
- Dimensions: 0.395 Acres
- Features: Landscaped, Private, Recreation Nearby, Views, Under 0.5 Acres
Details
- Additional structures: Shed(s)
- Zoning description: Residential
Construction
Type & style
- Home type: SingleFamily
- Property subtype: Single Family Residence
Materials
- Vinyl Siding
- Foundation: Concrete, Perimeter Wall
- Roof: Shingle - Asphalt
Condition
- Year built: 1995
Utilities & green energy
- Sewer: Public Sewer
- Water: Public
- Utilities for property: Cable Connected, Electricity Connected, High Speed Internet, Phone Connected
Community & HOA
Location
- Region: Burin
Financial & listing details
- Price per square foot: C$145/sqft
- Annual tax amount: C$1,046
- Date on market: 6/25/2026
Chantille Crowley
Chantille Crowley
(709) 730-4603
By pressing Contact Agent, you agree that the real estate professional identified above may call/text you about your search, which may involve use of automated means and pre-recorded/artificial voices. You don't need to consent as a condition of buying any property, goods, or services. Message/data rates may apply. You also agree to our Terms of Use. Zillow does not endorse any real estate professionals. We may share information about your recent and future site activity with your agent to help them understand what you're looking for in a home.
Price history
Price history is unavailable.
Public tax history
Tax history is unavailable.
Climate risks
Neighborhood: A0E
Getting around
5 / 100
Car-DependentNearby schools
GreatSchools rating
No schools nearby
We couldn't find any schools near this home.
Schools provided by the listing agent
- District: Burin Peninsula
Source: Newfoundland and Labrador AR. This data may not be complete. We recommend contacting the local school district to confirm school assignments for this home.
- C$100,0002 bd1 ba700 sqft328 Main St, Burin, NL A0E1G0For Sale
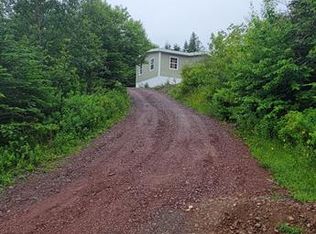
- C$334,9004 bd3 ba2.1k sqft244 Main St, Burin, NL A0E1G0For Sale

- C$329,9004 bd3 ba3.1k sqft246 Main St, Burin, NL A0E1G0For Sale

- C$495,0004 bd3 ba3k sqft181 Main St, Burin, NL A0E1G0For Sale
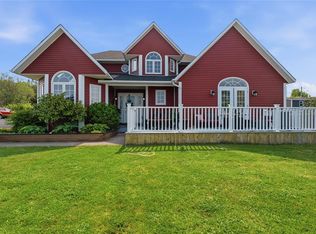
- C$39,9002.125 Acres27 Pikes Rd #25, Lewin'S Cove, NL A0E2G0Pending
- C$124,9002 bd2 ba1.4k sqft158 Main Rd, Lewins Cove, NL A0E2G0Pending
- C$30,0001.051 Acres100C Main St, Grand Bank, NL A0E1W0Lot/Land
- C$275,0003 bd2 ba725 sqft347 Main St, Burin, NL A0E1G0For Sale
Similar homes
- C$264,5004 bd2 ba2k sqft100A Main Road, Lewin's Cove, NL A0E2G0For Sale
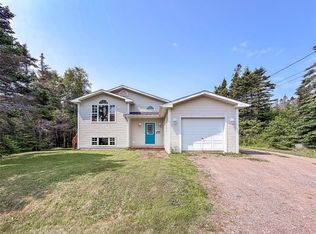 MLS ID #1300084, Chantille Crowley, 3% Realty East Coast. Newfoundland and Labrador AR
 - C$334,9004 bd3 ba2.1k sqft244 Main Street, Burin Bay Arm, NL A0e1G0For SaleMLS ID #1298007, Chantille Crowley, 3% Realty East Coast. Newfoundland and Labrador AR
- C$269,9004 bd2 ba2.3k sqft5-7 Augustus Drive, Burin Bay Arm, NL A0E1G0For Sale
 MLS ID #1296403, Chantille Crowley, 3% Realty East Coast. Newfoundland and Labrador AR
 - C$289,9003 bd2 ba2.1k sqft88 Main Road, Lewins Cove, NL A0E2G0For Sale
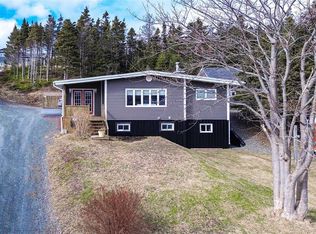 MLS ID #1295369, Chantille Crowley, 3% Realty East Coast. Newfoundland and Labrador AR
 - C$239,9005 bd3 ba910 sqft72 Creston Boulevard, Marystown, NL A0E2M0For SaleMLS ID #1298162, Darlene Bennett, Keller Williams Platinum Realty. Newfoundland and Labrador AR
- C$239,0003 bd2 ba1.3k sqft5 Main Street, Little Bay, NL A0E2H0For SaleMLS ID #1299857, Karen Jones, RE/MAX Eastern Edge Realty Ltd. - Marystown. Newfoundland and Labrador AR
- C$219,0003 bd2 ba1.2k sqft231-233 Creston Boulevard, Creston, NL A0E1K0For SaleMLS ID #1300115, Darlene Bennett, Keller Williams Platinum Realty. Newfoundland and Labrador AR
- C$349,9004 bd2 ba2k sqft104 Winterland Road, Burin Bay Arm, NL A0E1G0For SaleMLS ID #1297493, Chantille Crowley, 3% Realty East Coast. Newfoundland and Labrador AR
- C$319,9003 bd3 ba1.9k sqft129 Greenwood Street W, Marystown, NL A0E2M0For SaleMLS ID #1294194, Chantille Crowley, 3% Realty East Coast. Newfoundland and Labrador AR
- C$309,9003 bd2 ba2k sqft36 Atlantic Street, Marystown, NL A0E2M0For SaleMLS ID #1297615, Chantille Crowley, 3% Realty East Coast. Newfoundland and Labrador AR
- C$232,5002 bd1 ba1.4k sqft62-64 Greenwood Street, Marystown, NL A0E2M0For SaleMLS ID #1294914, Karen Jones, RE/MAX Eastern Edge Realty Ltd. - Marystown. Newfoundland and Labrador AR
- C$295,0002 bd2 ba1.3k sqft5A Atlantic Street, Marystown, NL A0E2M0For SaleMLS ID #1297251, Chantille Crowley, 3% Realty East Coast. Newfoundland and Labrador AR
- C$360,0003 bd3 ba2.4k sqft7 Dunford Place, Marystown, NL A0E2M0New ConstructionMLS ID #1296279, Denise Butler, Keller Williams Platinum Realty. Newfoundland and Labrador AR
- C$130,0003 bd2 ba1.3k sqft228 Marine Drive, Marystown, NL A0E2M0For SaleMLS ID #1300211, Austin Bixby, RE/MAX Infinity Realty Inc.. Newfoundland and Labrador AR
- C$359,0003 bd3 ba2.4k sqft21 Atlantic Street, Marystown, NL A0E2M0For SaleMLS ID #1249283, Karen Jones, RE/MAX Eastern Edge Realty Ltd. - Marystown. Newfoundland and Labrador AR
- C$269,0004 bd2 ba1.9k sqft6 Tolt Road, Marystown, NL A0E2M0For SaleMLS ID #1294944, Karen Jones, RE/MAX Eastern Edge Realty Ltd. - Marystown. Newfoundland and Labrador AR
- C$284,9002 bd2 ba1.1k sqft3 Parson's Point, Burin, NL A0E1E0New ConstructionMLS ID #1298837, Chantille Crowley, 3% Realty East Coast. Newfoundland and Labrador AR
- C$199,0004 bd2 ba1.5k sqft120 Water Street Street W, St.Lawrence, NL A0E2V0For SaleMLS ID #1293832, Robyn Lundrigan, 3% Realty East Coast. Newfoundland and Labrador AR
- C$360,0004 bd3 ba1.7k sqft111A Bayview Street N, Marystown, NL A0E2M0New ConstructionMLS ID #1287574, Denise Butler, Keller Williams Platinum Realty. Newfoundland and Labrador AR
- C$359,9004 bd3 ba2.3k sqft12 Atlantic Street, Marystown, NL A0E2M0New ConstructionMLS ID #1294504, Chantille Crowley, 3% Realty East Coast. Newfoundland and Labrador AR
