Welcome to a home where space, style, and pride of ownership come together in one of the area’s most desirable family communities. This move-in-ready home offers exceptional space, premium features, and a garage setup that truly sets it apart. Step inside to a bright, open-concept living, dining, and kitchen area, ideal for both family life and entertaining. The living room is warm and cozy with a wood stove, while a heat pump ensures efficient comfort year-round. The huge kitchen is a standout, featuring ample cabinetry, a cupboard pantry, and a mini fridge—perfect for hosting and busy households. This home offers 3 generously sized bedrooms, including a primary suite with a large walk-in closet and private ensuite. Every closet throughout the home features customized shelving, providing smart organization and maximizing storage. Elegant crown molding throughout the entire home adds a refined touch to every room. Outside, enjoy a fully fenced backyard with front and back gates, plenty of space for kids, pets, or future expansion, and a lot that stretches beyond the fence. The two-bay 20x30 garage is a dream setup, complete with two separate sections, built-on 8x10 wood storage shed, a wood stove, 2-piece bathroom, and a bar—perfect for hobbies, entertaining, or extra workspace. This is a move-in-ready home in a sought-after neighbourhood where families thrive. Don’t miss your chance to own this exceptional property—book your showing today!
Pending
C$319,900
129 Greenwood Street W, Marystown, NL A0E2M0
3beds
1,927sqft
Single Family Residence
Built in 2013
0.3 Acres Lot
$-- Zestimate®
C$166/sqft
C$-- HOA
What's special
Cupboard pantryMini fridge
- 12 days |
- 13 |
- 0 |
Zillow last checked:
Listing updated:
Listed by:
Chantille Crowley,
3% Realty East Coast
Source: Newfoundland and Labrador AR,MLS®#: 1300589
Facts & features
Interior
Bedrooms & bathrooms
- Bedrooms: 3
- Bathrooms: 3
- Full bathrooms: 2
- 1/2 bathrooms: 1
Bedroom
- Level: Main
- Area: 145.2 Square Feet
- Dimensions: 12.1 x 12
Bedroom
- Level: Main
- Area: 137.64 Square Feet
- Dimensions: 11.1 x 12.4
Bathroom
- Level: Main
- Area: 97.92 Square Feet
- Dimensions: 13.6 x 7.2
Other
- Level: Main
- Area: 217.35 Square Feet
- Dimensions: 13.5 x 16.1
Dining room
- Level: Main
- Area: 244.8 Square Feet
- Dimensions: 12 x 20.4
Eat in kitchen
- Level: Main
- Area: 247.04 Square Feet
- Dimensions: 12.11 x 20.4
Other
- Level: Main
- Area: 69.68 Square Feet
- Dimensions: 10.4 x 6.7
Foyer
- Level: Main
- Area: 87.96 Square Feet
- Dimensions: 8.7 x 10.11
Living room
- Level: Main
- Area: 322 Square Feet
- Dimensions: 18.4 x 17.5
Pantry
- Level: Main
- Area: 12.44 Square Feet
- Dimensions: 3.11 x 4
Heating
- Heat Pump, Wood, Wood Stove
Cooling
- Heat Pump
Appliances
- Included: Dishwasher, Refrigerator, Microwave, Stove, Washer, Dryer
Features
- Ensuite
- Flooring: Cushion/Tile/Lino, Laminate
Interior area
- Total structure area: 2,527
- Total interior livable area: 1,927 sqft
Property
Parking
- Parking features: Detached, Heated Garage, Multiple C/P
- Has garage: Yes
- Has carport: Yes
- Has uncovered spaces: Yes
Features
- Patio & porch: Deck/Patio, Patio(s) and Deck(s)
- Fencing: Back Yard,Partially Fenced
- Water view: Year Round Road Access
Lot
- Size: 0.3 Acres
- Dimensions: 0.299 Acres
- Features: Level, Rear Yard Access (Vechicle), Recreation Nearby, Shopping Nearby, Under 0.5 Acres
Details
- Additional structures: Shed(s)
- Zoning description: Residential
- Other equipment: Air Exchanger
Construction
Type & style
- Home type: SingleFamily
- Architectural style: Bungalow
- Property subtype: Single Family Residence
Materials
- Vinyl Siding
- Foundation: Concrete, Perimeter Wall
- Roof: Shingle - Asphalt
Condition
- Year built: 2013
Utilities & green energy
- Sewer: Septic Tank
- Water: Public
- Utilities for property: Cable Connected, Electricity Connected, High Speed Internet, Phone Connected
Community & HOA
Location
- Region: Marystown
Financial & listing details
- Price per square foot: C$166/sqft
- Annual tax amount: C$2,300
- Date on market: 8/12/2026
Price history
Price history is unavailable.
Public tax history
Tax history is unavailable.
Climate risks
Neighborhood: A0E
Nearby schools
GreatSchools rating
No schools nearby
We couldn't find any schools near this home.
Schools provided by the listing agent
- District: Burin Peninsula
Source: Newfoundland and Labrador AR. This data may not be complete. We recommend contacting the local school district to confirm school assignments for this home.
- C$199,9003 bd2 ba1.6k sqft138 Greenwood St W #136, Marystown, NL A0E1L0Pending

- C$232,5002 bd1 ba1.4k sqft64 Greenwood St W #62, Marystown, NL A0E1L0For Sale

- C$196,0004 bd3 ba2k sqft7 Canning Rd, Marystown, NL A0E1L0For Sale
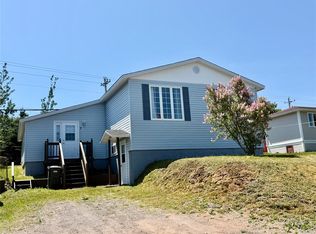
- C$475,0005 bd4 ba3.2k sqft10 Brakes Pl, Marystown, NL A0E2M0For Sale
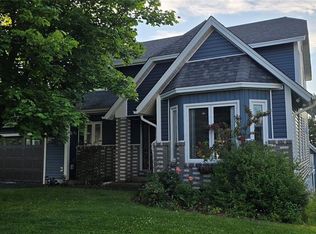
- C$299,0003 bd2 ba2.5k sqft1 Greenwood St E, Marystown, NL A0E1L0For Sale
- C$139,9003 bd1 ba1.2k sqft837 Ville Marie Dr, Marystown, NL A0E1L0Pending
- C$695,0004 bd4 ba3.4k sqft17 Dock Point St, Marystown, NL A0E2M0New Construction
- C$229,9003 bd2 ba1.5k sqft883 Ville Marie Dr, Marystown, NL A0E1L0Pending
Similar homes
- C$299,0003 bd2 ba2.5k sqft1 Greenwood Street E, Creston South, NL A0E1K0For Sale
 MLS ID #1298609, Karen Jones, RE/MAX Eastern Edge Realty Ltd. - Marystown. Newfoundland and Labrador AR
 - C$299,9004 bd3 ba2.1k sqft244 Main Street, Burin Bay Arm, NL A0e1G0For Sale
 MLS ID #1298007, Chantille Crowley, 3% Realty East Coast. Newfoundland and Labrador AR
 - C$328,0004 bd3 ba2k sqft7 Clearview Drive, Burin, NL A0E1E0For Sale
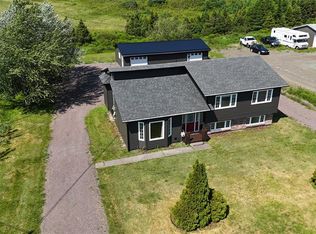 MLS ID #1300976, Karen Jones, RE/MAX Eastern Edge Realty Ltd. - Marystown. Newfoundland and Labrador AR
 - C$295,0003 bd2 ba2.3k sqft191 Main Street, Burin, NL A0E1G0For Sale
 MLS ID #1300897, Chantille Crowley, 3% Realty East Coast. Newfoundland and Labrador AR
 - C$360,0003 bd3 ba2.4k sqft7 Dunford Place, Marystown, NL A0E2M0New ConstructionMLS ID #1296279, Denise Butler, Keller Williams Platinum Realty. Newfoundland and Labrador AR
- C$289,9003 bd2 ba2.1k sqft88 Main Road, Lewins Cove, NL A0E2G0For SaleMLS ID #1295369, Chantille Crowley, 3% Realty East Coast. Newfoundland and Labrador AR
- C$196,0004 bd3 ba2k sqft7 Canning Road, Creston South, NL A0E1K0For SaleMLS ID #1300298, Darlene Bennett, Keller Williams Platinum Realty. Newfoundland and Labrador AR
- C$297,5003 bd2 ba2k sqft36 Atlantic Street, Marystown, NL A0E2M0For SaleMLS ID #1297615, Chantille Crowley, 3% Realty East Coast. Newfoundland and Labrador AR
- C$330,0003 bd3 ba2.4k sqft21 Atlantic Street, Marystown, NL A0E2M0For SaleMLS ID #1249283, Karen Jones, RE/MAX Eastern Edge Realty Ltd. - Marystown. Newfoundland and Labrador AR
- C$295,0002 bd2 ba1.3k sqft5A Atlantic Street, Marystown, NL A0E2M0For SaleMLS ID #1297251, Chantille Crowley, 3% Realty East Coast. Newfoundland and Labrador AR
- C$264,5004 bd2 ba2k sqft100A Main Road, Lewin's Cove, NL A0E2G0For SaleMLS ID #1300084, Chantille Crowley, 3% Realty East Coast. Newfoundland and Labrador AR
- C$232,5002 bd1 ba1.4k sqft62-64 Greenwood Street, Marystown, NL A0E2M0For SaleMLS ID #1294914, Karen Jones, RE/MAX Eastern Edge Realty Ltd. - Marystown. Newfoundland and Labrador AR
- C$229,9004 bd2 ba1.9k sqft612-614 Ville Marie Drive, Marystown, NL A0E2M0For SaleMLS ID #1301329, Chantille Crowley, 3% Realty East Coast. Newfoundland and Labrador AR
- C$350,0004 bd3 ba1.7k sqft111A Bayview Street N, Marystown, NL A0E2M0New ConstructionMLS ID #1287574, Denise Butler, Keller Williams Platinum Realty. Newfoundland and Labrador AR
- C$240,0003 bd2 ba1.9k sqft27 Marine Drive, Marystown, NL A0E2M0For SaleMLS ID #1300838, Robyn Lundrigan, 3% Realty East Coast. Newfoundland and Labrador AR
- C$269,9004 bd2 ba2.3k sqft5-7 Augustus Drive, Burin Bay Arm, NL A0E1G0For SaleMLS ID #1296403, Chantille Crowley, 3% Realty East Coast. Newfoundland and Labrador AR
- C$184,5003 bd2 ba1k sqft224-226 Main Road, Lewin's Cove, NL A0E2G0For SaleMLS ID #1301521, Chantille Crowley, 3% Realty East Coast. Newfoundland and Labrador AR
- C$212,0004 bd2 ba1.5k sqft92-94 Marine Drive, Marystown, NL A0E2M0For SaleMLS ID #1298888, Denise Butler, Keller Williams Platinum Realty. Newfoundland and Labrador AR
- C$225,0005 bd2 ba2k sqft690 Ville Marie Drive, Marystown, NL A0E2M0For SaleMLS ID #1301883, Darlene Bennett, Keller Williams Platinum Realty. Newfoundland and Labrador AR
- C$179,2004 bd2 ba1.7k sqft56 Main Road, Lewins Cove, NL A0E2G0For SaleMLS ID #1301872, Darlene Bennett, Keller Williams Platinum Realty. Newfoundland and Labrador AR
