Wake up to panoramic ocean views over beautiful Creston Inlet in this charming and well-maintained A-frame retreat — where the water becomes part of your everyday life. Whether you’re searching for a peaceful year-round home, seasonal getaway, or a high-potential Airbnb opportunity, this property delivers the kind of setting buyers dream about. Surrounded by mature trees for complete privacy, the property feels like your own hidden coastal escape. Spend your evenings by the waterfront firepit listening to the ocean, watching the boats pass, and taking in sunsets that never get old. The views here truly steal the show! Inside, the home offers a warm and inviting layout with a country-style oak kitchen, cozy living and dining area, full bathroom, and main floor bedroom. Upstairs features two additional bedrooms with storage tucked into the eaves, adding to the character and charm of the home. A paved driveway and mini split add comfort and convenience, while the setting and lifestyle this property offers are what truly make it special. Properties with views like this don’t come along often. Whether you keep it for yourself or turn it into an unforgettable Airbnb experience, this is the kind of place people never want to leave. This one won’t last long - book your private viewing today!
Pending
C$139,900
837 Ville Marie Drive, Marystown, NL A0E2M0
3beds
1,217sqft
Single Family Residence
Built in 1975
8,842 Square Feet Lot
$-- Zestimate®
C$115/sqft
C$-- HOA
What's special
Waterfront firepitWarm and inviting layoutCountry-style oak kitchenMain floor bedroomPaved driveway
- 87 days |
- 3 |
- 0 |
Zillow last checked:
Listing updated:
Listed by:
Chantille Crowley,
3% Realty East Coast
Source: Newfoundland and Labrador AR,MLS®#: 1297243
Facts & features
Interior
Bedrooms & bathrooms
- Bedrooms: 3
- Bathrooms: 1
- Full bathrooms: 1
Bedroom
- Level: Main
- Area: 112.36 Square Feet
- Dimensions: 10.6 x 10.6
Bedroom
- Level: Second
- Area: 109 Square Feet
- Dimensions: 10 x 10.9
Bathroom
- Level: Main
- Area: 79.97 Square Feet
- Dimensions: 6.10 x 13.11
Other
- Level: Second
- Area: 106 Square Feet
- Dimensions: 10 x 10.6
Dining room
- Level: Main
- Area: 126 Square Feet
- Dimensions: 10.5 x 12.0
Foyer
- Level: Main
- Area: 46.44 Square Feet
- Dimensions: 7.6 x 6.11
Kitchen
- Level: Main
- Area: 154.35 Square Feet
- Dimensions: 10.5 x 14.7
Living room
- Level: Main
- Area: 159.14 Square Feet
- Dimensions: 14.6 x 10.9
Heating
- Baseboard, Electric
Cooling
- Electric, Mini Split
Appliances
- Included: Refrigerator, Stove, Washer, Dryer
Features
- Flooring: Cushion/Tile/Lino, Laminate
- Windows: Window Coverings
- Basement: Crawl Space
Interior area
- Total structure area: 1,217
- Total interior livable area: 1,217 sqft
Property
Parking
- Parking features: Storage
- Has uncovered spaces: Yes
Features
- Patio & porch: Deck/Patio, Patio
- Has view: Yes
- View description: Ocean
- Has water view: Yes
- Water view: Ocean,Year Round Road Access
- Waterfront features: Ocean Front, Waterfront Property
Lot
- Size: 8,842 Square Feet
- Dimensions: 0.203 Acre
- Features: Landscaped, Private, Recreation Nearby, Shopping Nearby, Views, Under 0.5 Acres
Details
- Additional structures: Shed(s)
- Zoning description: Residential
Construction
Type & style
- Home type: SingleFamily
- Architectural style: A-Frame
- Property subtype: Single Family Residence
Materials
- Vinyl Siding
- Foundation: Concrete Block, Pillar/Post/Pier
- Roof: Shingle - Asphalt
Condition
- Year built: 1975
Utilities & green energy
- Sewer: Other
- Water: Public
- Utilities for property: Cable Connected, Electricity Connected, High Speed Internet, Phone Connected
Community & HOA
Location
- Region: Marystown
Financial & listing details
- Price per square foot: C$115/sqft
- Annual tax amount: C$730
- Date on market: 6/1/2026
Price history
Price history is unavailable.
Public tax history
Tax history is unavailable.
Climate risks
Neighborhood: A0E
Nearby schools
GreatSchools rating
No schools nearby
We couldn't find any schools near this home.
Schools provided by the listing agent
- District: Burin Peninsula
Source: Newfoundland and Labrador AR. This data may not be complete. We recommend contacting the local school district to confirm school assignments for this home.
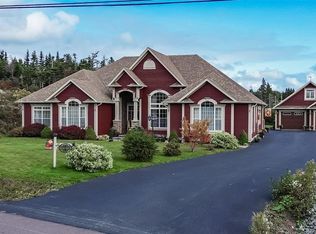
- C$695,0004 bd4 ba3.4k sqft17 Dock Point St, Marystown, NL A0E2M0New Construction
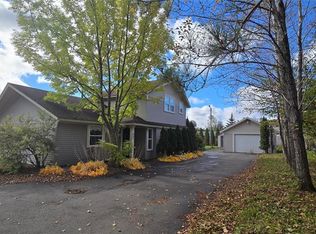
- C$229,9003 bd2 ba1.5k sqft883 Ville Marie Dr, Marystown, NL A0E1L0Pending
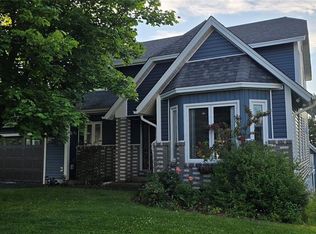
- C$475,0005 bd4 ba3.2k sqft10 Brakes Pl, Marystown, NL A0E2M0For Sale
- C$232,5002 bd1 ba1.4k sqft64 Greenwood St W #62, Marystown, NL A0E1L0For Sale

- C$67,900-- sqft13 Kings Rd, Marystown, NL A0E1L0Lot/Land
- C$199,9003 bd2 ba1.6k sqft138 Greenwood St W #136, Marystown, NL A0E1L0Pending
- C$196,0004 bd3 ba2k sqft7 Canning Rd, Marystown, NL A0E1L0For Sale
- C$299,0003 bd2 ba2.5k sqft1 Greenwood St E, Marystown, NL A0E1L0For Sale
Similar homes
- C$110,0003 bd2 ba1.3k sqft228 Marine Drive, Marystown, NL A0E2M0For Sale
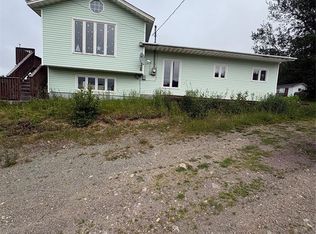 MLS ID #1300211, Austin Bixby, RE/MAX Infinity Realty Inc.. Newfoundland and Labrador AR
 - C$184,5003 bd2 ba1k sqft224-226 Main Road, Lewin's Cove, NL A0E2G0For Sale
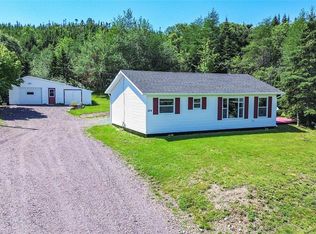 MLS ID #1301521, Chantille Crowley, 3% Realty East Coast. Newfoundland and Labrador AR
 - C$204,0003 bd2 ba1.2k sqft231-233 Creston Boulevard, Creston, NL A0E1K0For Sale
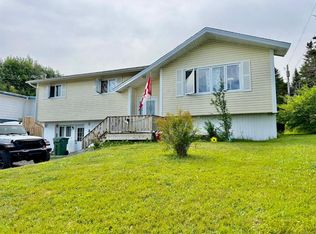 MLS ID #1300115, Darlene Bennett, Keller Williams Platinum Realty. Newfoundland and Labrador AR
 - C$179,2003 bd2 ba1.7k sqft56 Main Road, Lewins Cove, NL A0E2G0For Sale
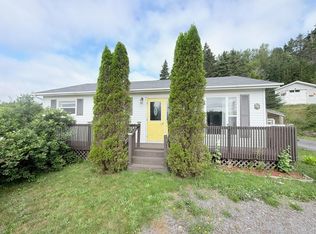 MLS ID #1301872, Darlene Bennett, Keller Williams Platinum Realty. Newfoundland and Labrador AR
 - C$100,0002 bd1 ba700 sqft328 Main Road, Lewin's Cove, NL A0E2G0For SaleMLS ID #1300823, Robyn Lundrigan, 3% Realty East Coast. Newfoundland and Labrador AR
- C$130,0004 bd2 ba1.4k sqft98-98A Water Street W, St. Lawrence, NL A0E2V0For SaleMLS ID #1294439, Denise Butler, Keller Williams Platinum Realty. Newfoundland and Labrador AR
- C$130,0004 bd2 ba1.2k sqft28 Water Street W, St. Lawrence, NL A0E1W0For SaleMLS ID #1294434, Denise Butler, Keller Williams Platinum Realty. Newfoundland and Labrador AR
- C$130,0004 bd2 ba1.5k sqft96-96A Water Street W, St. Lawrence, NL A0E1W0For SaleMLS ID #1294436, Denise Butler, Keller Williams Platinum Realty. Newfoundland and Labrador AR
- C$120,0002 bd1 ba892 sqft112 Water Street W, St. Lawrence, NL A0E2V0For SaleMLS ID #1294414, Denise Butler, Keller Williams Platinum Realty. Newfoundland and Labrador AR
