Welcome to 112 Water Street W — a charming, low-maintenance property offering endless possibilities! This 25-year-old, single-level home is ideal for seniors, a downsizing couple, or anyone seeking an affordable investment opportunity. The open-concept layout features a bright 15 x 23 kitchen/dining/living area, perfect for entertaining or relaxing. The bedrooms, bath, and laundry are thoughtfully tucked away from the main living space, ensuring peace and privacy for early risers or night owls alike. Enjoy a spacious entry porch with closet storage, a generous primary bedroom with laundry access, and a second large bedroom. With no exterior maintenance required, you can simply walk out the door and enjoy your day without a worry. Looking for an investment opportunity instead? This property is currently being rented for $2000 a month, fully furnished and utilities included. Any mortgage would easily be covered with a profit to boot! Conveniently located within walking distance to all amenities — including grocery stores, recreation facilities, and local shops — this versatile property offers comfort, convenience, and potential all in one! The property is being sold in its current condition, with no warranties or representation by the seller. All measurements to be confirmed by the purchaser.
For sale
C$120,000
112 Water Street W, St. Lawrence, NL A0E2V0
2beds
892sqft
Single Family Residence
Built in 1999
-- sqft lot
$-- Zestimate®
C$135/sqft
C$-- HOA
What's special
Open-concept layoutSecond large bedroom
- 167 days |
- 9 |
- 1 |
Zillow last checked:
Listing updated:
Listed by:
Denise Butler,
Keller Williams Platinum Realty
Source: Newfoundland and Labrador AR,MLS®#: 1294414
Facts & features
Interior
Bedrooms & bathrooms
- Bedrooms: 2
- Bathrooms: 1
- Full bathrooms: 1
Bedroom
- Level: Main
- Area: 130.54 Square Feet
- Dimensions: 12.2 x 10.7
Bathroom
- Level: Main
- Area: 72.57 Square Feet
- Dimensions: 12.3 x 5.9
Other
- Level: Main
- Area: 170.82 Square Feet
- Dimensions: 14.6 x 11.7
Laundry
- Level: Main
- Area: 34.08 Square Feet
- Dimensions: 4.8 x 7.1
Other
- Level: Main
- Area: 376.04 Square Feet
- Dimensions: 15.8 x 23.8
Porch
- Level: Main
- Area: 60.35 Square Feet
- Dimensions: 7.1 x 8.5
Heating
- Baseboard, Electric
Cooling
- Electric
Appliances
- Included: Refrigerator, Stove, Washer, Dryer
Features
- Flooring: Mixed
- Windows: Window Coverings
- Basement: Crawl Space
Interior area
- Total structure area: 892
- Total interior livable area: 892 sqft
Property
Parking
- Parking features: None
Features
- Has view: Yes
- View description: Ocean
- Has water view: Yes
- Water view: Ocean
Lot
- Dimensions: 202.6
- Features: Central Location, Level, Not Landscaped, Recreation Nearby, Shopping Nearby
Details
- Zoning description: Mixed
- Other equipment: Air Exchanger
Construction
Type & style
- Home type: SingleFamily
- Architectural style: Bungalow
- Property subtype: Single Family Residence
Materials
- Vinyl Siding
- Roof: Shingle - Asphalt
Condition
- Year built: 1999
Utilities & green energy
- Sewer: Public Sewer
- Water: Public
- Utilities for property: Cable Connected, Electricity Connected, High Speed Internet, Phone Connected
Community & HOA
Location
- Region: Marystown
Financial & listing details
- Price per square foot: C$135/sqft
- Date on market: 2/9/2026
- Inclusions: All appliances and furniture
Denise Butler
Denise Butler
(709) 699-4733
By pressing Contact Agent, you agree that the real estate professional identified above may call/text you about your search, which may involve use of automated means and pre-recorded/artificial voices. You don't need to consent as a condition of buying any property, goods, or services. Message/data rates may apply. You also agree to our Terms of Use. Zillow does not endorse any real estate professionals. We may share information about your recent and future site activity with your agent to help them understand what you're looking for in a home.
Price history
Price history is unavailable.
Public tax history
Tax history is unavailable.
Climate risks
Neighborhood: A0E
Nearby schools
GreatSchools rating
No schools nearby
We couldn't find any schools near this home.
Schools provided by the listing agent
- District: Burin Peninsula
Source: Newfoundland and Labrador AR. This data may not be complete. We recommend contacting the local school district to confirm school assignments for this home.
- C$199,0004 bd2 ba1.5k sqft120 Water St W, Marystown, NL A0E2M0For Sale

- C$130,0004 bd2 ba2.2k sqft98A Water St W #98, Marystown, NL A0E2M0For Sale
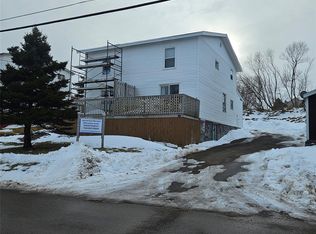
- C$130,0004 bd2 ba1.5k sqft96A Water St W #96, Marystown, NL A0E2M0For Sale

- C$65,0002 bd1 ba621 sqft24 Water St W, Marystown, NL A0E2M0For Sale
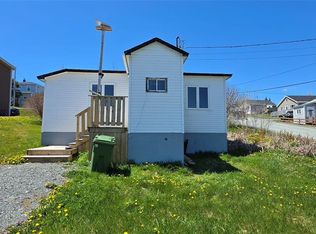
- C$130,0004 bd2 ba1.2k sqft28 Water St W, Grand Bank, NL A0E1W0For Sale
- C$105,0003 bd1 ba1.8k sqft38 Fairview Cres, Saint Lawrence, NL A0E2V0For Sale
- C$145,0003 bd2 ba2.3k sqft9 Fairview Cres, Saint Lawrence, NL A0E2V0Pending
- C$70,0002 bd1 ba646 sqft55 Mayor Ave, Saint Lawrence, NL A0E2V0For Sale
Similar homes
- C$130,0004 bd2 ba1.2k sqft28 Water Street W, St. Lawrence, NL A0E1W0For Sale
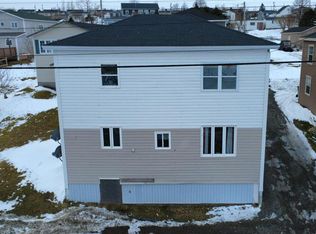 MLS ID #1294434, Denise Butler, Keller Williams Platinum Realty. Newfoundland and Labrador AR
 - C$65,0002 bd1 ba621 sqft24 Water Street W, St Lawrence, NL A0E2V0For SaleMLS ID #1298708, Karen Jones, RE/MAX Eastern Edge Realty Ltd. - Marystown. Newfoundland and Labrador AR
- C$70,0002 bd1 ba646 sqft55 Mayor Avenue, St Lawrence, NL A0E2V0For Sale
 MLS ID #1298753, Karen Jones, RE/MAX Eastern Edge Realty Ltd. - Marystown. Newfoundland and Labrador AR
 - C$62,0002 bd1 ba812 sqft3 Bayview Drive, Burin, NL A0E1E0For Sale
 MLS ID #1300444, Karen Jones, RE/MAX Eastern Edge Realty Ltd. - Marystown. Newfoundland and Labrador AR
