Welcome to your new sanctuary! Nestled on a low-traffic, quiet street, this 3-bedroom, 2-bathroom home offers the perfect blend of comfort and potential. As you step inside, you are greeted by an impressively large living room, perfect for hosting family gatherings or cozy movie nights. The functional kitchen provides plenty of workspace and flows seamlessly into a dedicated dining room, making mealtime and entertaining a breeze. The thoughtful layout leads you down the main hallway to the private quarters. Here, you will find three well-proportioned bedrooms and a full main bathroom. The primary bedroom serves as a true retreat, complete with its own private ensuite for added convenience. Looking to add your own personal touch? The expansive, undeveloped basement is a total blank canvas! Whether you envision a home theater, a personal gym, or extra living space, this space is ready for your future development dreams. Don’t miss this opportunity to own a solid, well-maintained home in a tranquil neighborhood. Schedule your showing today!
Pending
C$145,000
9 Fairview Crescent, St Lawrence, NL A0E2V0
3beds
2,304sqft
Single Family Residence
Built in 1984
-- sqft lot
$-- Zestimate®
C$63/sqft
C$-- HOA
What's special
Functional kitchenDedicated dining roomThree well-proportioned bedroomsFull main bathroomPrivate ensuite
- 44 days |
- 4 |
- 0 |
Zillow last checked:
Listing updated:
Listed by:
Karen Jones,
RE/MAX Eastern Edge Realty Ltd. - Marystown
Source: Newfoundland and Labrador AR,MLS®#: 1298756
Facts & features
Interior
Bedrooms & bathrooms
- Bedrooms: 3
- Bathrooms: 2
- Full bathrooms: 2
Bedroom
- Level: Main
- Area: 81.6 Square Feet
- Dimensions: 10.2x8
Bedroom
- Level: Main
- Area: 75.26 Square Feet
- Dimensions: 7.10x10.6
Bathroom
- Level: Main
- Area: 37.23 Square Feet
- Dimensions: 7.3x5.1
Other
- Level: Main
- Area: 135.3 Square Feet
- Dimensions: 12.3x11
Dining room
- Level: Main
- Area: 123.76 Square Feet
- Dimensions: 10.4x11.9
Other
- Level: Main
- Area: 35 Square Feet
- Dimensions: 5x7
Foyer
- Level: Main
- Area: 52.14 Square Feet
- Dimensions: 6.6x7.9
Kitchen
- Level: Main
- Area: 103.49 Square Feet
- Dimensions: 7.9x13.10
Living room
- Level: Main
- Area: 263.16 Square Feet
- Dimensions: 10.2x25.8
Heating
- Electric
Cooling
- Electric
Appliances
- Included: Refrigerator, Stove
Features
- Flooring: Mixed
- Basement: Full
Interior area
- Total structure area: 2,304
- Total interior livable area: 2,304 sqft
Property
Parking
- Parking features: Carport
- Has carport: Yes
- Has uncovered spaces: Yes
Features
- Water view: Year Round Road Access
- On waterfront: Yes
- Waterfront features: Waterfront Property
Lot
- Dimensions: 0.0777ha
- Features: Landscaped, Under 0.5 Acres
Details
- Zoning description: residential
Construction
Type & style
- Home type: SingleFamily
- Architectural style: Bungalow
- Property subtype: Single Family Residence
Materials
- Vinyl Siding
- Foundation: Concrete, Undeveloped
- Roof: Shingle - Asphalt
Condition
- Year built: 1984
Utilities & green energy
- Sewer: Public Sewer
- Water: Public
- Utilities for property: Cable Connected, Electricity Connected, High Speed Internet, Phone Connected
Community & HOA
Location
- Region: Saint Lawrence
Financial & listing details
- Price per square foot: C$63/sqft
- Annual tax amount: C$844
- Date on market: 6/9/2026
Karen Jones
Karen Jones
(709) 277-0490
By pressing Contact Agent, you agree that the real estate professional identified above may call/text you about your search, which may involve use of automated means and pre-recorded/artificial voices. You don't need to consent as a condition of buying any property, goods, or services. Message/data rates may apply. You also agree to our Terms of Use. Zillow does not endorse any real estate professionals. We may share information about your recent and future site activity with your agent to help them understand what you're looking for in a home.
Price history
Price history is unavailable.
Public tax history
Tax history is unavailable.
Climate risks
Neighborhood: A0E
Nearby schools
GreatSchools rating
No schools nearby
We couldn't find any schools near this home.
Schools provided by the listing agent
- District: Burin Peninsula
Source: Newfoundland and Labrador AR. This data may not be complete. We recommend contacting the local school district to confirm school assignments for this home.
- C$70,0002 bd1 ba646 sqft55 Mayor Ave, Saint Lawrence, NL A0E2V0For Sale

- C$105,0003 bd1 ba1.8k sqft38 Fairview Cres, Saint Lawrence, NL A0E2V0For Sale

- C$130,0004 bd2 ba1.2k sqft28 Water St W, Grand Bank, NL A0E1W0For Sale
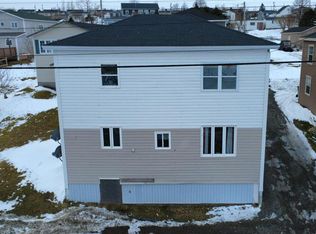
- C$52,0002 bd1 ba653 sqft5 Park Ln, Saint Lawrence, NL A0E2V0For Sale

- C$65,0002 bd1 ba621 sqft24 Water St W, Marystown, NL A0E2M0For Sale
- C$130,0004 bd2 ba1.5k sqft96A Water St W #96, Marystown, NL A0E2M0For Sale
- C$130,0004 bd2 ba2.2k sqft98A Water St W #98, Marystown, NL A0E2M0For Sale
- C$120,0002 bd1 ba892 sqft112 Water St W, Marystown, NL A0E2M0For Sale
Similar homes
- C$130,0004 bd2 ba2.2k sqft98-98A Water Street W, St. Lawrence, NL A0E2V0For Sale
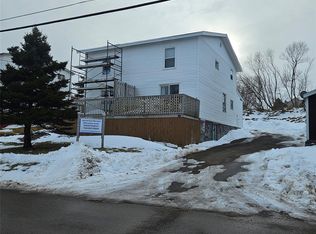 MLS ID #1294439, Denise Butler, Keller Williams Platinum Realty. Newfoundland and Labrador AR
 - C$130,0004 bd2 ba1.5k sqft96-96A Water Street W, St. Lawrence, NL A0E1W0For Sale
 MLS ID #1294436, Denise Butler, Keller Williams Platinum Realty. Newfoundland and Labrador AR
 - C$130,0004 bd2 ba1.2k sqft28 Water Street W, St. Lawrence, NL A0E1W0For SaleMLS ID #1294434, Denise Butler, Keller Williams Platinum Realty. Newfoundland and Labrador AR
- C$199,0004 bd2 ba1.5k sqft120 Water Street Street W, St.Lawrence, NL A0E2V0For Sale
 MLS ID #1293832, Robyn Lundrigan, 3% Realty East Coast. Newfoundland and Labrador AR
 - C$120,0003 bd1 ba1.6k sqft14 Beachy Cove Road, Mortier, NL A0E1E0For SaleMLS ID #1297708, Robyn Lundrigan, 3% Realty East Coast. Newfoundland and Labrador AR
- C$185,0005 bd4 ba3.2k sqft438 Main Street, Big Salmonier, NL A0E2G0For SaleMLS ID #1300002, Janice Grandy, RE/MAX Infinity Realty Inc.. Newfoundland and Labrador AR
