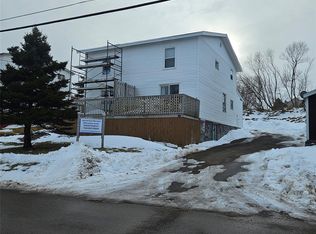
Prepare to be impressed by this expansive, light-filled residence — over 3,200 sq. ft. of living space with no basement, all completely above grade. Grand entry foyer/family room with a sweeping staircase and overlook from the upper level — an immediate “wow” on arrival. Double attached garage located beneath the master-bedroom wing. Private primary suite with ensuite, large walk in closet and a balcony with exceptional ocean views. Main family room includes a convenient 2-piece bath and direct access to the garage via a small porch. Separate second entrance leads to an ideal in-law suite — perfect for multi-generational living, an income suite, or a home-based business. Thoughtfully designed floorplan the upper level has four additional bedrooms and two fully upgraded bathrooms. Large kitchen (22' x 16.8') with an oversized island suitable for meal prep or casual dining with bar stools. Living room with vaulted windows for abundant natural light and direct access to a generous patio deck — great for entertaining or relaxing. Ample storage throughout the home. Extra-wide (5') hallway leading to the private master wing, which also provides access to a home office. This home must be seen to be fully appreciated — check the photos and start planning your move.
For sale
C$185,000
438 Main Street, Big Salmonier, NL A0E2G0
5beds
3,250sqft
Retail, Single Family Residence
Built in 1971
-- sqft lot
$-- Zestimate®
C$57/sqft
C$-- HOA
What's special
Expansive light-filled residence
- 12 days |
- 275 |
- 8 |
Zillow last checked:
Listing updated:
Listed by:
Janice Grandy,
RE/MAX Infinity Realty Inc.,
Scott Andrews,
RE/MAX Infinity Realty Inc.
Source: Newfoundland and Labrador AR,MLS®#: 1300002
Facts & features
Interior
Bedrooms & bathrooms
- Bedrooms: 5
- Bathrooms: 4
- Full bathrooms: 3
- 1/2 bathrooms: 1
Bedroom
- Level: Lower
- Area: 109.32 Square Feet
- Dimensions: 12x9.11
Bedroom
- Level: Main
- Area: 82.72 Square Feet
- Dimensions: 9.4x8.8
Bedroom
- Level: Main
- Area: 120.75 Square Feet
- Dimensions: 10.5x11.5
Bedroom
- Level: Main
- Area: 146.45 Square Feet
- Dimensions: 10.1x14.5
Bathroom
- Level: Lower
Bathroom
- Level: Lower
Bathroom
- Level: Main
Other
- Level: Main
- Area: 418.2 Square Feet
- Dimensions: 20.4x20.5
Other
- Level: Lower
- Area: 134.31 Square Feet
- Dimensions: 12.1x11.10
Other
- Level: Lower
- Area: 370.6 Square Feet
- Dimensions: 21.8x17
Eat in kitchen
- Level: Main
- Area: 369.6 Square Feet
- Dimensions: 22x16.8
Other
- Level: Main
Family room
- Level: Lower
- Area: 468.16 Square Feet
- Dimensions: 26.6x17.6
Foyer
- Level: Lower
- Area: 103.68 Square Feet
- Dimensions: 7.2x14.4
Living room
- Level: Main
- Area: 351 Square Feet
- Dimensions: 27x13
Other
- Level: Main
- Area: 105 Square Feet
- Dimensions: 5x21
Porch
- Level: Lower
- Area: 16 Square Feet
- Dimensions: 4x 4
Porch
- Level: Main
- Area: 85.5 Square Feet
- Dimensions: 9.5x9
Heating
- Forced Air, Oil
Features
- In-Law Floorplan
- Flooring: Ceramic/Marble, Cushion/Tile/Lino, Hardwood, Laminate
Interior area
- Total structure area: 3,790
- Total interior livable area: 3,250 sqft
Property
Parking
- Parking features: Attached, Double, Heated Garage
- Has garage: Yes
- Has uncovered spaces: Yes
Features
- Levels: Two
- Patio & porch: Deck/Patio, Balcony(s) and Patio(s)
- Has view: Yes
- View description: Ocean
- Has water view: Yes
- Water view: Ocean,Year Round Road Access
- Waterfront features: Ocean Front, Waterfront Property
Lot
- Dimensions: 117 x 94 x 103 x 114
- Features: Hillside, Landscaped, Shopping Nearby
Details
- Zoning description: Res
Construction
Type & style
- Home type: SingleFamily
- Property subtype: Retail, Single Family Residence
Materials
- Vinyl Siding
- Foundation: Concrete
- Roof: Shingle - Asphalt
Condition
- Year built: 1971
Utilities & green energy
- Sewer: Septic Tank
- Water: Dug Well
- Utilities for property: Cable Connected, Electricity Connected, High Speed Internet, Phone Connected
Community & HOA
Location
- Region: Burin
Financial & listing details
- Price per square foot: C$57/sqft
- Annual tax amount: C$235
- Date on market: 7/7/2026
Janice Grandy
Janice Grandy
(709) 685-3882
By pressing Contact Agent, you agree that the real estate professional identified above may call/text you about your search, which may involve use of automated means and pre-recorded/artificial voices. You don't need to consent as a condition of buying any property, goods, or services. Message/data rates may apply. You also agree to our Terms of Use. Zillow does not endorse any real estate professionals. We may share information about your recent and future site activity with your agent to help them understand what you're looking for in a home.
Price history
Price history is unavailable.
Public tax history
Tax history is unavailable.
Climate risks
Neighborhood: A0E
Nearby schools
GreatSchools rating
No schools nearby
We couldn't find any schools near this home.
Schools provided by the listing agent
- District: Burin Peninsula
Source: Newfoundland and Labrador AR. This data may not be complete. We recommend contacting the local school district to confirm school assignments for this home.
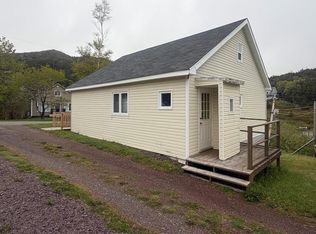
- C$62,0002 bd1 ba812 sqft3 Bayview St, Bay L'Argent, NL A0E1B0For Sale

- C$62,5002 bd1 ba848 sqft14 Harbour View Dr, Burns Cove, NL A0E1E0Pending
- C$40,0000.459 Acres390 Main St, Burin, NL A0E1E0Lot/Land

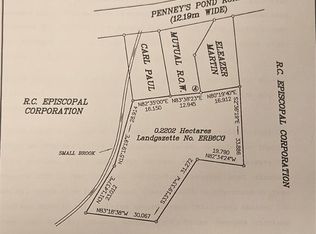
- C$25,0000.544 Acres19 A Penneys Pond Rd, Burin, NL A0E1E0Lot/Land
- C$99,9003 bd2 ba1.6k sqft661 Main St, Burin, NL A0E1E0Pending
- C$369,00019 Acres10 Long Cove Sq, Burin, NL A0E1E0Lot/Land
- C$284,9002 bd2 ba1.1k sqft3 Parsons Point, Burin, NL A0E1E0New Construction
- C$342,9003 bd2 ba1.4k sqft18 Mud Ln #12, Pt Au Bras, NL A0E1E0For Sale
Similar homes
- C$264,5004 bd2 ba2k sqft100A Main Road, Lewin's Cove, NL A0E2G0For Sale
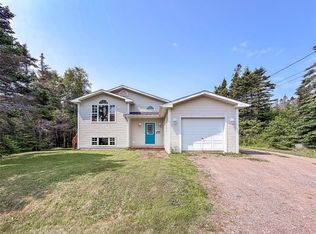 MLS ID #1300084, Chantille Crowley, 3% Realty East Coast. Newfoundland and Labrador AR
 - C$244,9003 bd3 ba1.6k sqft325-327 Main Road, Lewin's Cove, NL A0E2G0For Sale
 MLS ID #1299500, Chantille Crowley, 3% Realty East Coast. Newfoundland and Labrador AR
 - C$235,0004 bd3 ba2.8k sqft3 Main Road, Red Harbour, NL A0E2R0For Sale
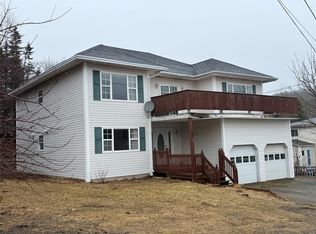 MLS ID #1296336, Darlene Bennett, Keller Williams Platinum Realty. Newfoundland and Labrador AR
 - C$130,0004 bd2 ba2.2k sqft98-98A Water Street W, St. Lawrence, NL A0E2V0For Sale
 MLS ID #1294439, Denise Butler, Keller Williams Platinum Realty. Newfoundland and Labrador AR
 - C$269,0004 bd2 ba1.9k sqft6 Tolt Road, Marystown, NL A0E2M0For SaleMLS ID #1294944, Karen Jones, RE/MAX Eastern Edge Realty Ltd. - Marystown. Newfoundland and Labrador AR
