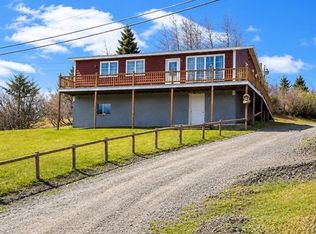
**Headline: 3-Bedroom Bungalow with Ocean Views – Instant Equity Potential in St. Lawrence!** Located in the historic and scenic community of St. Lawrence, NL, this 3-bedroom, 1-bathroom bungalow is a fantastic opportunity for the savvy buyer, first-time homeowner, or investor. Offering a solid foundation and a functional single-level layout, this home is perfectly positioned to capture the beauty of the coast. The main floor features three well-proportioned bedrooms and a bright living area where you can relax and take in the beautiful water views. The home provides a comfortable living space now, while offering plenty of room for cosmetic updates to suit your personal style. The standout feature of this property is the full, unfinished basement. Spanning the entire footprint of the main floor, this cavernous space is a "blank canvas" ready to be transformed. Whether you envision a massive family rec room, a home workshop, or additional guest bedrooms, this area provides the perfect opportunity to increase your square footage and property value instantly. Experience the peace and quiet of coastal Newfoundland living with a home that works as hard for you as you do for it. With its unbeatable price point and significant upside potential, this St. Lawrence gem won’t last long.
For sale
Price cut: C$14K (7/22)
C$105,000
38 Fairview Drive, St Lawrence, NL A0E2V0
3beds
1,886sqft
Single Family Residence
Built in 1973
-- sqft lot
$-- Zestimate®
C$56/sqft
C$-- HOA
What's special
- 35 days |
- 3 |
- 0 |
Zillow last checked:
Listing updated:
Listed by:
Karen Jones,
RE/MAX Eastern Edge Realty Ltd. - Marystown
Source: Newfoundland and Labrador AR,MLS®#: 1299213
Facts & features
Interior
Bedrooms & bathrooms
- Bedrooms: 3
- Bathrooms: 1
- Full bathrooms: 1
Bedroom
- Level: Main
- Area: 72.9 Square Feet
- Dimensions: 9x8.10
Bedroom
- Level: Main
- Area: 122.85 Square Feet
- Dimensions: 11.7x10.5
Bedroom
- Level: Main
- Area: 43.44 Square Feet
- Dimensions: 6.11x7.11
Bathroom
- Level: Main
- Area: 28.36 Square Feet
- Dimensions: 6.9x4.11
Eat in kitchen
- Level: Main
- Area: 160.65 Square Feet
- Dimensions: 15.3x10.5
Living room
- Level: Main
- Area: 191.25 Square Feet
- Dimensions: 12.5x15.3
Heating
- Electric
Cooling
- Electric
Appliances
- Included: Refrigerator, Stove
Features
- Flooring: Mixed
- Basement: Full
Interior area
- Total structure area: 1,886
- Total interior livable area: 1,886 sqft
Property
Parking
- Parking features: None
- Has uncovered spaces: Yes
Features
- Has view: Yes
- Water view: Year Round Road Access
Lot
- Features: Landscaped, Views, Under 0.5 Acres
Details
- Zoning description: residential
Construction
Type & style
- Home type: SingleFamily
- Architectural style: Bungalow
- Property subtype: Single Family Residence
Materials
- Vinyl Siding
- Foundation: Undeveloped
- Roof: Shingle - Asphalt
Condition
- Year built: 1973
Utilities & green energy
- Sewer: Public Sewer
- Water: Public
- Utilities for property: Cable Connected, Electricity Connected, High Speed Internet, Phone Connected
Community & HOA
Location
- Region: Saint Lawrence
Financial & listing details
- Price per square foot: C$56/sqft
- Annual tax amount: C$595
- Date on market: 6/19/2026
Karen Jones
Karen Jones
(709) 277-0490
By pressing Contact Agent, you agree that the real estate professional identified above may call/text you about your search, which may involve use of automated means and pre-recorded/artificial voices. You don't need to consent as a condition of buying any property, goods, or services. Message/data rates may apply. You also agree to our Terms of Use. Zillow does not endorse any real estate professionals. We may share information about your recent and future site activity with your agent to help them understand what you're looking for in a home.
Price history
Price history is unavailable.
Public tax history
Tax history is unavailable.
Climate risks
Neighborhood: A0E
Nearby schools
GreatSchools rating
No schools nearby
We couldn't find any schools near this home.
Schools provided by the listing agent
- District: Burin Peninsula
Source: Newfoundland and Labrador AR. This data may not be complete. We recommend contacting the local school district to confirm school assignments for this home.
- C$145,0003 bd2 ba2.3k sqft9 Fairview Cres, Saint Lawrence, NL A0E2V0Pending

- C$70,0002 bd1 ba646 sqft55 Mayor Ave, Saint Lawrence, NL A0E2V0For Sale

- C$130,0004 bd2 ba1.2k sqft28 Water St W, Grand Bank, NL A0E1W0For Sale
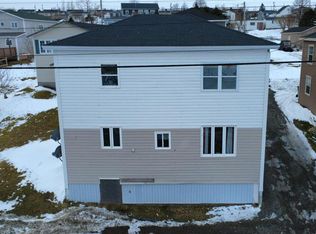
- C$65,0002 bd1 ba621 sqft24 Water St W, Marystown, NL A0E2M0For Sale
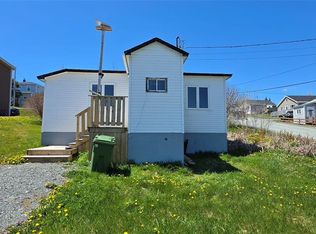
- C$52,0002 bd1 ba653 sqft5 Park Ln, Saint Lawrence, NL A0E2V0For Sale
- C$130,0004 bd2 ba1.5k sqft96A Water St W #96, Marystown, NL A0E2M0For Sale
- C$130,0004 bd2 ba2.2k sqft98A Water St W #98, Marystown, NL A0E2M0For Sale
- C$120,0002 bd1 ba892 sqft112 Water St W, Marystown, NL A0E2M0For Sale
Similar homes
- C$130,0004 bd2 ba2.2k sqft98-98A Water Street W, St. Lawrence, NL A0E2V0For Sale
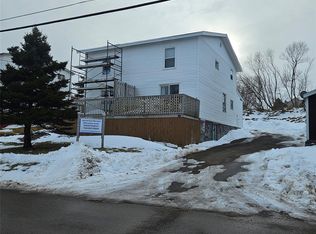 MLS ID #1294439, Denise Butler, Keller Williams Platinum Realty. Newfoundland and Labrador AR
 - C$130,0004 bd2 ba1.5k sqft96-96A Water Street W, St. Lawrence, NL A0E1W0For Sale
 MLS ID #1294436, Denise Butler, Keller Williams Platinum Realty. Newfoundland and Labrador AR
 - C$130,0004 bd2 ba1.2k sqft28 Water Street W, St. Lawrence, NL A0E1W0For SaleMLS ID #1294434, Denise Butler, Keller Williams Platinum Realty. Newfoundland and Labrador AR
- C$120,0003 bd1 ba1.6k sqft14 Beachy Cove Road, Mortier, NL A0E1E0For Sale
 MLS ID #1297708, Robyn Lundrigan, 3% Realty East Coast. Newfoundland and Labrador AR
