2 unit, 2 story home, close to amenities with a water view on Water Street West in St. Lawrence. This home is currently being used as a rental with tenants in place on the main floor and the 2nd floor. Current rent for the entire property is $1300 but could easily be $1600 or more per month. Both units have 2 bedrooms and 1 bath and include some furniture and all appliances including washer and dryers. There is a separate meter for each apartment for tenants to pay their own utilities. Both units are cozy and could be perfect for a small family to live in one unit and rent the other to help with the mortgage. All room measurements are to be verified by the purchaser. The property is being sold in its current condition, with no warranties or representation by the seller. Don't let this home pass you by. Call to arrange a viewing!
For sale
C$130,000
96-96A Water Street W, St. Lawrence, NL A0E1W0
4beds
1,535sqft
Apartment, Single Family Residence
Built in ----
-- sqft lot
$-- Zestimate®
C$85/sqft
C$-- HOA
What's special
Water view
- 177 days |
- 5 |
- 1 |
Zillow last checked:
Listing updated:
Listed by:
Denise Butler,
Keller Williams Platinum Realty
Source: Newfoundland and Labrador AR,MLS®#: 1294436
Facts & features
Interior
Bedrooms & bathrooms
- Bedrooms: 4
- Bathrooms: 2
- Full bathrooms: 2
Bedroom
- Level: Main
- Area: 124.44 Square Feet
- Dimensions: 12.2 x 10.2
Bedroom
- Level: Main
- Area: 82.4 Square Feet
- Dimensions: 10.3 x 8.0
Bedroom
- Level: Second
- Area: 79.2 Square Feet
- Dimensions: 9.0 x 8.8
Bedroom
- Level: Second
- Area: 101.01 Square Feet
- Dimensions: 9.1 x 11.1
Bathroom
- Level: Main
- Area: 34 Square Feet
- Dimensions: 6.8 x 5.0
Bathroom
- Level: Second
- Area: 40.5 Square Feet
- Dimensions: 8.1 x 5.0
Eat in kitchen
- Level: Second
- Area: 103.2 Square Feet
- Dimensions: 12.0 x 8.6
Living room
- Level: Second
- Area: 178.71 Square Feet
- Dimensions: 16.1 x 11.1
Other
- Level: Main
- Area: 112.5 Square Feet
- Dimensions: 9.0 x 12.5
Porch
- Level: Main
- Area: 67.45 Square Feet
- Dimensions: 7.1 x 9.5
Porch
- Level: Second
- Area: 30.36 Square Feet
- Dimensions: 6.6 x 4.6
Heating
- Baseboard, Electric
Cooling
- Electric
Appliances
- Included: Refrigerator, Microwave, Stove, Washer, Dryer
Features
- Flooring: Cushion/Tile/Lino, Laminate
Interior area
- Total structure area: 1,535
- Total interior livable area: 1,535 sqft
Property
Parking
- Parking features: None
- Has uncovered spaces: Yes
Features
- Patio & porch: Deck/Patio, Patio
- Has view: Yes
- View description: Ocean
- Has water view: Yes
- Water view: Ocean,Year Round Road Access
Lot
- Features: Central Location, Partial Landscaped, Rear Yard Access (Vechicle), Recreation Nearby, Shopping Nearby, Under 0.5 Acres
Details
- Zoning description: Residential
Construction
Type & style
- Home type: Apartment
- Property subtype: Apartment, Single Family Residence
- Attached to another structure: Yes
Materials
- Vinyl Siding
- Foundation: Concrete, Concrete Perimeter
- Roof: Shingle - Asphalt
Condition
- Year built: 0
Utilities & green energy
- Sewer: Public Sewer
- Water: Public
- Utilities for property: Cable Connected, Electricity Connected, High Speed Internet, Phone Connected
Community & HOA
Location
- Region: Marystown
Financial & listing details
- Price per square foot: C$85/sqft
- Date on market: 2/9/2026
D
Denise Butler
(709) 699-4733
By pressing Contact Agent, you agree that the real estate professional identified above may call/text you about your search, which may involve use of automated means and pre-recorded/artificial voices. You don't need to consent as a condition of buying any property, goods, or services. Message/data rates may apply. You also agree to our Terms of Use. Zillow does not endorse any real estate professionals. We may share information about your recent and future site activity with your agent to help them understand what you're looking for in a home.
Price history
Price history is unavailable.
Public tax history
Tax history is unavailable.
Climate risks
Neighborhood: A0E
Nearby schools
GreatSchools rating
No schools nearby
We couldn't find any schools near this home.
Schools provided by the listing agent
- District: Burin Peninsula
Source: Newfoundland and Labrador AR. This data may not be complete. We recommend contacting the local school district to confirm school assignments for this home.
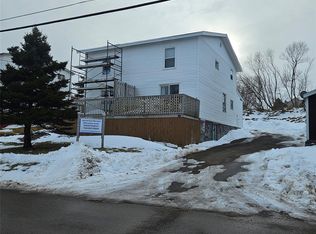
- C$130,0004 bd2 ba1.4k sqft98A Water St W #98, Marystown, NL A0E2M0For Sale
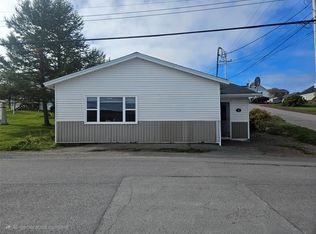
- C$120,0002 bd1 ba892 sqft112 Water St W, Marystown, NL A0E2M0For Sale
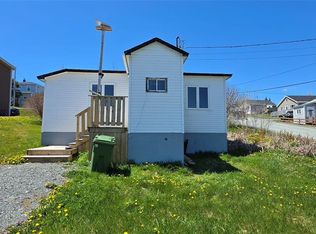
- C$65,0002 bd1 ba621 sqft24 Water St W, Marystown, NL A0E2M0For Sale
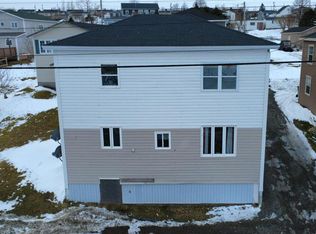
- C$130,0004 bd2 ba1.2k sqft28 Water St W, Grand Bank, NL A0E1W0For Sale
- C$105,0003 bd1 ba1.8k sqft38 Fairview Cres, Saint Lawrence, NL A0E2V0For Sale
- C$145,0003 bd2 ba2.3k sqft9 Fairview Cres, Saint Lawrence, NL A0E2V0Pending
- C$70,0002 bd1 ba646 sqft55 Mayor Ave, Saint Lawrence, NL A0E2V0Pending
- C$52,0002 bd1 ba653 sqft5 Park Ln, Saint Lawrence, NL A0E2V0For Sale
Similar homes
- C$130,0004 bd2 ba1.4k sqft98-98A Water Street W, St. Lawrence, NL A0E2V0For SaleMLS ID #1294439, Denise Butler, Keller Williams Platinum Realty. Newfoundland and Labrador AR
- C$130,0004 bd2 ba1.2k sqft28 Water Street W, St. Lawrence, NL A0E1W0For SaleMLS ID #1294434, Denise Butler, Keller Williams Platinum Realty. Newfoundland and Labrador AR
- C$120,0002 bd1 ba892 sqft112 Water Street W, St. Lawrence, NL A0E2V0For SaleMLS ID #1294414, Denise Butler, Keller Williams Platinum Realty. Newfoundland and Labrador AR
- C$169,0003 bd2 ba1.5k sqft10 Bayview Lane, Lawn, NL A0E2E0For Sale
 MLS ID #1301037, Robyn Lundrigan, 3% Realty East Coast. Newfoundland and Labrador AR
 - C$120,0003 bd1 ba1.6k sqft14 Beachy Cove Road, Mortier, NL A0E1E0For SaleMLS ID #1297708, Robyn Lundrigan, 3% Realty East Coast. Newfoundland and Labrador AR
