10 Bayview Lane, Lawn, NL Wake up to breathtaking ocean views every day in this spacious and well-maintained 3-bedroom, 2-bathroom home offering approximately 1,500 square feet of comfortable living space. Perfectly positioned to take in stunning views of the bay, this property offers the ideal blend of charm, functionality, and peace of mind. Extensively updated in 2012, nearly the entire home was rebuilt at that time, with all walls except one exterior wall being replaced. The home also features PEX plumbing throughout, forced-air heating on the main floor, and baseboard heating upstairs for year-round comfort. Inside, you'll find generously sized bedrooms, bright living spaces, and a welcoming layout that's perfect for families or anyone looking to enjoy coastal living. Outside, two storage sheds provide plenty of room for tools, outdoor equipment, and seasonal items. A new survey is already completed, adding extra confidence for buyers. Whether you're looking for your first home, a family home, or a peaceful retreat by the sea, 10 Bayview Lane is a fantastic opportunity you won't want to miss. Enjoy the beauty of coastal Newfoundland from the comfort of your own home at 10 Bayview Lane, Lawn.
For sale
C$169,000
10 Bayview Lane, Lawn, NL A0E2E0
3beds
1,500sqft
Retail, Single Family Residence
Built in 1982
0.48 Acres Lot
$-- Zestimate®
C$113/sqft
C$-- HOA
What's special
Breathtaking ocean viewsPex plumbing throughoutGenerously sized bedroomsBright living spacesWelcoming layout
- 6 days |
- 72 |
- 4 |
Zillow last checked:
Listing updated:
Listed by:
Robyn Lundrigan,
3% Realty East Coast
Source: Newfoundland and Labrador AR,MLS®#: 1301037
Facts & features
Interior
Bedrooms & bathrooms
- Bedrooms: 3
- Bathrooms: 2
- Full bathrooms: 2
Bedroom
- Level: Second
- Area: 110 Square Feet
- Dimensions: 11x10
Bedroom
- Level: Second
- Area: 147 Square Feet
- Dimensions: 14x10.5
Bathroom
- Level: Main
- Area: 64 Square Feet
- Dimensions: 8x8
Bathroom
- Level: Second
- Area: 80 Square Feet
- Dimensions: 10x8
Other
- Level: Second
- Area: 225 Square Feet
- Dimensions: 18x12.5
Eat in kitchen
- Level: Main
- Area: 280 Square Feet
- Dimensions: 20x14
Living room
- Level: Main
- Area: 180 Square Feet
- Dimensions: 15x12
Other
- Level: Second
- Area: 52 Square Feet
- Dimensions: 13x4
Other
- Level: Second
- Area: 48 Square Feet
- Dimensions: 12x4
Porch
- Level: Main
- Area: 72 Square Feet
- Dimensions: 12x6
Heating
- Baseboard, Forced Air
Appliances
- Included: Dishwasher, Refrigerator, Stove, Washer, Dryer
Features
- Flooring: Cushion/Tile/Lino, Laminate
Interior area
- Total structure area: 1,500
- Total interior livable area: 1,500 sqft
Property
Parking
- Parking features: Storage
- Has uncovered spaces: Yes
Features
- Levels: Two
- Patio & porch: Deck/Patio
- On waterfront: Yes
Lot
- Size: 0.48 Acres
- Dimensions: 145 x 145
- Features: Under 0.5 Acres
Details
- Additional structures: Shed(s)
- Zoning description: Res
Construction
Type & style
- Home type: SingleFamily
- Property subtype: Retail, Single Family Residence
Materials
- Vinyl Siding
- Foundation: Combination
- Roof: Shingle - Asphalt
Condition
- Year built: 1982
Utilities & green energy
- Sewer: Public Sewer
- Water: Public
Community & HOA
Location
- Region: Lawn
Financial & listing details
- Price per square foot: C$113/sqft
- Annual tax amount: C$1,500
- Date on market: 7/28/2026
Robyn Lundrigan
Robyn Lundrigan
(709) 873-5133
By pressing Contact Agent, you agree that the real estate professional identified above may call/text you about your search, which may involve use of automated means and pre-recorded/artificial voices. You don't need to consent as a condition of buying any property, goods, or services. Message/data rates may apply. You also agree to our Terms of Use. Zillow does not endorse any real estate professionals. We may share information about your recent and future site activity with your agent to help them understand what you're looking for in a home.
Price history
Price history is unavailable.
Public tax history
Tax history is unavailable.
Climate risks
Neighborhood: A0E
Nearby schools
GreatSchools rating
No schools nearby
We couldn't find any schools near this home.
Schools provided by the listing agent
- District: Burin Peninsula
Source: Newfoundland and Labrador AR. This data may not be complete. We recommend contacting the local school district to confirm school assignments for this home.
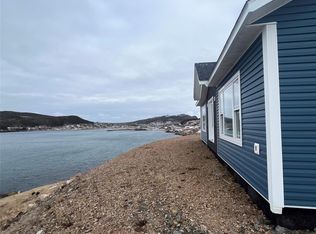
- C$119,9002 bd2 ba1.2k sqft46 Harbour Dr #44, Lawn, NL A0E2E0Pending
- C$70,0002 bd1 ba646 sqft55 Mayor Ave, Saint Lawrence, NL A0E2V0Pending

- C$105,0003 bd1 ba1.8k sqft38 Fairview Cres, Saint Lawrence, NL A0E2V0For Sale

- C$145,0003 bd2 ba2.3k sqft9 Fairview Cres, Saint Lawrence, NL A0E2V0Pending

- C$52,0002 bd1 ba653 sqft5 Park Ln, Saint Lawrence, NL A0E2V0For Sale
- C$130,0004 bd2 ba1.2k sqft28 Water St W, Grand Bank, NL A0E1W0For Sale
- C$65,0002 bd1 ba621 sqft24 Water St W, Marystown, NL A0E2M0For Sale
- C$130,0004 bd2 ba1.5k sqft96A Water St W #96, Marystown, NL A0E2M0For Sale
Similar homes
- C$199,0004 bd2 ba1.5k sqft120 Water Street Street W, St.Lawrence, NL A0E2V0For Sale
 MLS ID #1293832, Robyn Lundrigan, 3% Realty East Coast. Newfoundland and Labrador AR
 - C$192,0003 bd2 ba1.6k sqft52-54 Bayview Street, Fortune, NL A0E1P0For Sale
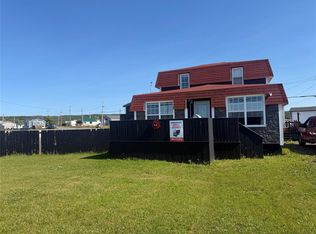 MLS ID #1300754, Darlene Bennett, Keller Williams Platinum Realty. Newfoundland and Labrador AR
 - C$130,0004 bd2 ba1.5k sqft96-96A Water Street W, St. Lawrence, NL A0E1W0For Sale
 MLS ID #1294436, Denise Butler, Keller Williams Platinum Realty. Newfoundland and Labrador AR
 - C$149,9003 bd1 ba1.8k sqft1 Logwood Road, Fortune, NL A0E1P0For Sale
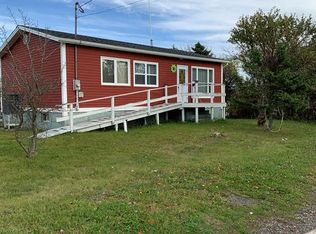 MLS ID #1293549, Robyn Lundrigan, 3% Realty East Coast. Newfoundland and Labrador AR
 - C$130,0004 bd2 ba1.2k sqft28 Water Street W, St. Lawrence, NL A0E1W0For SaleMLS ID #1294434, Denise Butler, Keller Williams Platinum Realty. Newfoundland and Labrador AR
- C$109,0003 bd2 ba1.7k sqft12 Edwin Street, Grand Bank, NL A0E1W0For SaleMLS ID #1300767, Janice Grandy, RE/MAX Infinity Realty Inc.. Newfoundland and Labrador AR
- C$120,0002 bd1 ba892 sqft112 Water Street W, St. Lawrence, NL A0E2V0For SaleMLS ID #1294414, Denise Butler, Keller Williams Platinum Realty. Newfoundland and Labrador AR
