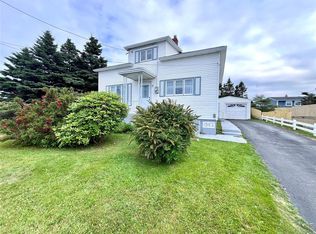
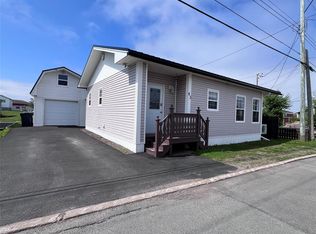
Welcome to this well-maintained family home located in the beautiful coastal town of Grand Bank. Offering plenty of living space and a functional layout, this property is ideal for growing families, retirees, or anyone looking for a comfortable place to call home. The main level features a bright and spacious living room, a formal dining room, a functional kitchen, three bedrooms, and a full bathroom. For added convenience, the laundry has been relocated to one of the main-floor bedrooms, making everyday living more accessible. Should you prefer, the laundry can easily be moved back to its original location in the lower-level laundry room. The fully developed basement provides even more living space, featuring a large family room complete with a cozy wood stove—perfect for relaxing on cooler evenings. You'll also find a 3-piece bathroom, a workshop/storage area, an office or den, and the potential to create a fourth bedroom to suit your family's needs. Additional features include a mobility ramp for improved accessibility, making this home an excellent option for a variety of buyers. Situated in a quiet neighbourhood close to local amenities, this property offers comfort, convenience, and plenty of potential. Don't miss your opportunity to make this wonderful Grand Bank home your own—schedule your private viewing today!
For sale
C$109,000
12 Edwin Street, Grand Bank, NL A0E1W0
3beds
1,700sqft
Single Family Residence
Built in 1970
-- sqft lot
$-- Zestimate®
C$64/sqft
C$-- HOA
What's special
Formal dining roomFunctional kitchenThree bedroomsFully developed basementLarge family roomCozy wood stoveOffice or den
- 57 days
- 52
- 5
Zillow last checked:
Listing updated:
Listed by:
Janice Grandy,
RE/MAX Infinity Realty Inc.
Source: Newfoundland and Labrador AR,MLS®#: 1300767
Facts & features
Interior
Bedrooms & bathrooms
- Bedrooms: 3
- Bathrooms: 2
- Full bathrooms: 2
Bedroom
- Level: Main
- Area: 91.3 Square Feet
- Dimensions: 11 x 8.3
Bedroom
- Level: Main
- Area: 101.85 Square Feet
- Dimensions: 9.7 x 10.5
Bedroom
- Level: Main
- Area: 132 Square Feet
- Dimensions: 12 x 11
Bathroom
- Level: Basement
- Area: 38.5 Square Feet
- Dimensions: 7.7 x 5
Den
- Level: Basement
- Area: 55.3 Square Feet
- Dimensions: 7.9 x 7
Other
- Level: Main
- Area: 85.28 Square Feet
- Dimensions: 10.4 x 8.2
Other
- Level: Basement
- Area: 97.58 Square Feet
- Dimensions: 11.9 x 8.2
Kitchen
- Level: Main
- Area: 78 Square Feet
- Dimensions: 10 x 7.8
Laundry
- Level: Basement
- Area: 80.08 Square Feet
- Dimensions: 7.7 x 10.4
Living room
- Level: Main
- Area: 184.47 Square Feet
- Dimensions: 12.9 x 14.3
Recreation room
- Level: Basement
- Area: 400 Square Feet
- Dimensions: 25 x 16
Storage
- Level: Basement
- Area: 98.75 Square Feet
- Dimensions: 12.5 x 7.9
Heating
- Has Heating (Unspecified Type)
Cooling
- Mini Split
Appliances
- Included: Refrigerator
Features
- Flooring: Mixed
Interior area
- Total structure area: 1,700
- Total interior livable area: 1,700 sqft
Property
Parking
- Parking features: None
- Has uncovered spaces: Yes
Lot
- Features: Under 0.5 Acres
Details
- Zoning description: residential
Construction
Type & style
- Home type: SingleFamily
- Architectural style: Bungalow
- Property subtype: Single Family Residence
Materials
- Vinyl Siding
- Foundation: Concrete Perimeter
- Roof: Shingle - Asphalt
Condition
- Year built: 1970
Utilities & green energy
- Sewer: Public Sewer
- Water: Public
Community & HOA
Location
- Region: Grand Bank
Financial & listing details
- Price per square foot: C$64/sqft
- Annual tax amount: C$602
- Date on market: 7/22/2026
Price history
Price history is unavailable.
Public tax history
Tax history is unavailable.
Climate risks
Neighborhood: A0E
Nearby schools
GreatSchools rating
No schools nearby
We couldn't find any schools near this home.
Schools provided by the listing agent
- District: Burin Peninsula
Source: Newfoundland and Labrador AR. This data may not be complete. We recommend contacting the local school district to confirm school assignments for this home.
Similar homes
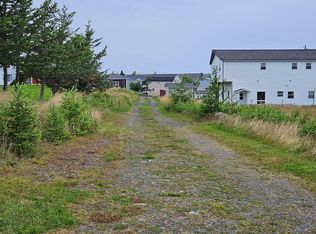
- C$99,9004 bd2 ba2.2k sqft28-30 Bunkerhill Road, Fortune, NL A0E1P0For Sale
 MLS ID #1294716, Darlene Bennett, Keller Williams Platinum Realty. Newfoundland and Labrador AR
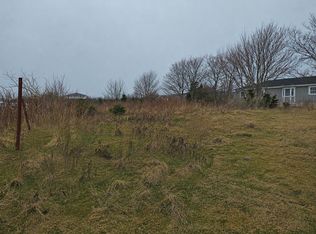
 - C$89,9002 bd1 ba950 sqft43 Elizabeth Avenue, Grand Bank, NL A0E1W0For Sale
 MLS ID #1302483, Janice Grandy, RE/MAX Infinity Realty Inc.. Newfoundland and Labrador AR
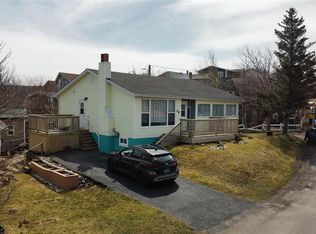
 - C$79,0003 bd1 ba1.1k sqft16 Tims Lane, Grand Bank, NL A0E1W0For Sale
 MLS ID #1298819, Karen Jones, RE/MAX Eastern Edge Realty Ltd. - Marystown. Newfoundland and Labrador AR
 - C$148,0002 bd2 ba2.5k sqft8 Evergreen Avenue, Fortune, NL A0E1P0For Sale
 MLS ID #1300765, Janice Grandy, RE/MAX Infinity Realty Inc.. Newfoundland and Labrador AR
