Timeless character and beautiful ocean views await at this impeccably kept century home on Seaview Road in Grand Bank, just a stone’s throw from the ocean’s edge. A stunning front foyer welcomes you with a beautifully preserved staircase, setting the tone for the charm found throughout this elegant two-storey home. The formal living room features lovely bay windows and a character fireplace , while the formal dining room offers a second fireplace adding to the home’s historic appeal. Both fireplaces are non-functioning. The spacious eat-in kitchen offers a centre island and built-in appliances, providing a welcoming space for everyday meals and entertaining. A half bath and rear porch complete the main level, with access to the patio deck and spacious rear garden. Upstairs, you’ll find three bedrooms, including a primary bedroom with an ensuite, plus an additional full bathroom. A finished attic bonus room, currently used as a bedroom, offers generous space for a family room, creative studio, or quiet retreat with amazing ocean views. Outside, the beautiful grounds offer a detached garage, plenty of space for gardening, and room to relax and enjoy the coastal setting. With its preserved character, spacious interior, and proximity to the ocean, this Grand Bank home is a special opportunity.
For sale
C$179,900
5 Seaview Street, Grand Bank, NL A0E1W0
4beds
2,366sqft
Retail, Single Family Residence
Built in 1920
-- sqft lot
$-- Zestimate®
C$76/sqft
C$-- HOA
What's special
Timeless characterBeautiful ocean viewsStunning front foyerBeautifully preserved staircaseLovely bay windowsCharacter fireplaceFormal dining room
- 1 day
- 27
- 7
Zillow last checked:
Listing updated:
Listed by:
Janice Grandy,
RE/MAX Infinity Realty Inc.
Source: Newfoundland and Labrador AOR,MLS®#: 1304855
Facts & features
Interior
Bedrooms & bathrooms
- Bedrooms: 4
- Bathrooms: 3
- Full bathrooms: 2
- 1/2 bathrooms: 1
Bedroom
- Level: Second
- Area: 180.48 Square Feet
- Dimensions: 12.8x14.1
Bedroom
- Level: Second
- Area: 165 Square Feet
- Dimensions: 12.5x13.2
Bedroom
- Level: Second
- Area: 124.2 Square Feet
- Dimensions: 9x13.8
Bathroom
- Level: Main
Bathroom
- Level: Second
- Dimensions: 4pc 7.2x8.6
Bathroom
- Level: Second
Bonus room
- Level: Third
- Area: 18345.6 Square Feet
- Dimensions: 14x13 10.4x13.4
Dining room
- Level: Main
- Area: 166.32 Square Feet
- Dimensions: 13.2x12.6
Foyer
- Level: Main
Kitchen
- Level: Main
- Area: 229.6 Square Feet
- Dimensions: 16.4x14
Living room
- Level: Main
- Dimensions: 13.8x12.7, 3x6
Porch
- Level: Main
- Area: 80.99 Square Feet
- Dimensions: 8.9x9.1
Heating
- Baseboard, Electric, Hot Water, Oil
Cooling
- Electric, Mini Split
Appliances
- Included: Countertop Range, Dishwasher, Refrigerator, Oven Built-In, Washer, Dryer
Features
- Ensuite
- Flooring: Carpet, Cushion/Tile/Lino, Hardwood
- Basement: Walk-Out Access
Interior area
- Total structure area: 2,866
- Total interior livable area: 2,366 sqft
Property
Parking
- Parking features: Detached, Double
- Has garage: Yes
- Has uncovered spaces: Yes
Features
- Levels: Two
- Patio & porch: Deck/Patio, Patio
- Fencing: Partial,Partially Fenced
- Has view: Yes
- View description: Ocean
- Has water view: Yes
- Water view: Ocean,Year Round Road Access
Lot
- Features: Landscaped, Level, Under 0.5 Acres
Details
- Additional structures: Shed(s)
- Zoning description: res
Construction
Type & style
- Home type: SingleFamily
- Property subtype: Retail, Single Family Residence
Materials
- Vinyl Siding
- Foundation: Concrete, Undeveloped
- Roof: Shingle - Asphalt
Condition
- Year built: 1920
Utilities & green energy
- Sewer: Public Sewer
- Water: Public
Community & HOA
Location
- Region: Grand Bank
Financial & listing details
- Price per square foot: C$76/sqft
- Annual tax amount: C$800
- Date on market: 10/27/2026
Price history
Price history is unavailable.
Public tax history
Tax history is unavailable.
Climate risks
Neighborhood: A0E
Nearby schools
GreatSchools rating
No schools nearby
We couldn't find any schools near this home.
Schools provided by the listing agent
- District: Burin Peninsula
Source: Newfoundland and Labrador AOR. This data may not be complete. We recommend contacting the local school district to confirm school assignments for this home.

Similar homes
- C$200,0003 bd1 ba2.4k sqft5 College Street, Grand Bank, NL A0E1W0New Construction
 MLS ID #1302201, Robyn Lundrigan, 3% Realty East Coast. Newfoundland and Labrador AOR
- C$99,9003 bd2 ba1.7k sqft12 Edwin Street, Grand Bank, NL A0E1W0For Sale
 MLS ID #1300767, Janice Grandy, RE/MAX Infinity Realty Inc.. Newfoundland and Labrador AOR
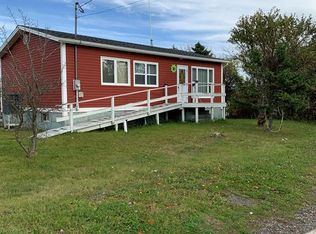
- C$149,9003 bd1 ba1.8k sqft1 Logwood Road, Fortune, NL A0E1P0For Sale
 MLS ID #1293549, Robyn Lundrigan, 3% Realty East Coast. Newfoundland and Labrador AOR
- C$148,0002 bd2 ba2.5k sqft8 Evergreen Avenue, Fortune, NL A0E1P0For Sale
 MLS ID #1300765, Janice Grandy, RE/MAX Infinity Realty Inc.. Newfoundland and Labrador AOR
